13113 Edgware Drive,Rancho Cucamonga, CA 91730
Rancho Cucamonga, CA 91730

Description
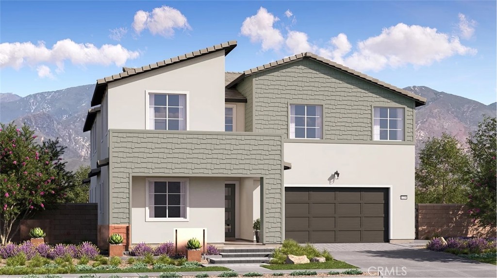
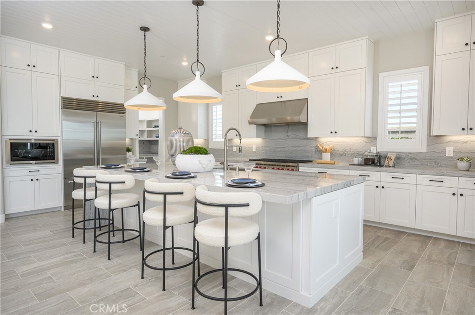
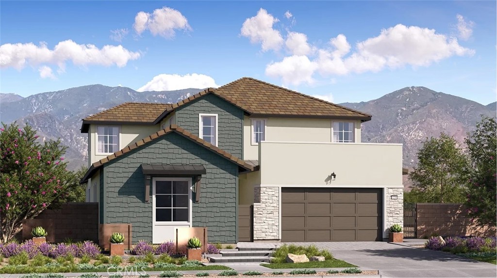
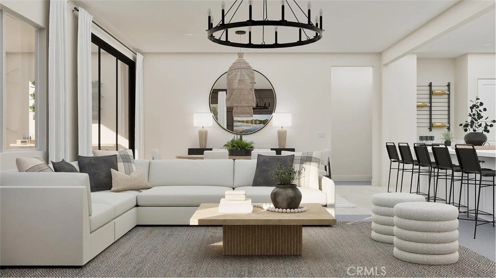
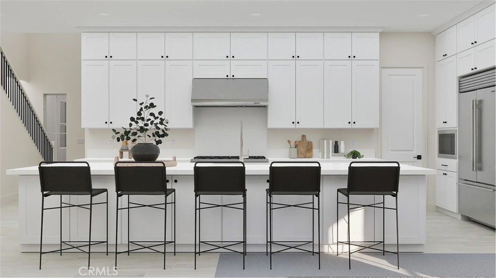
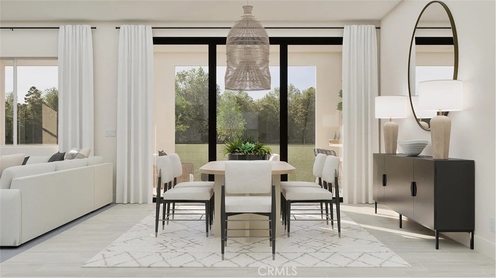
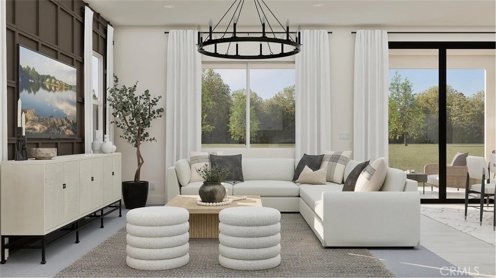
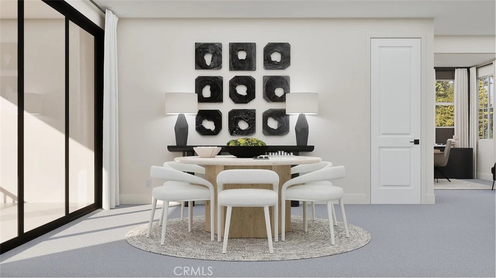
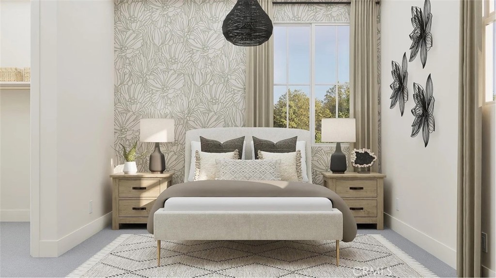
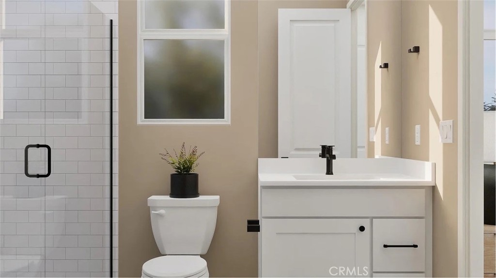
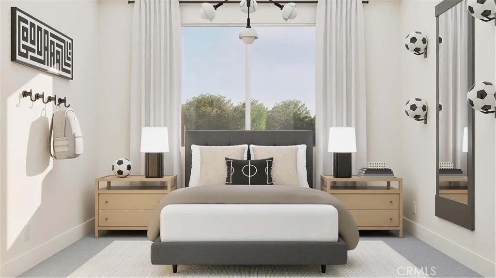
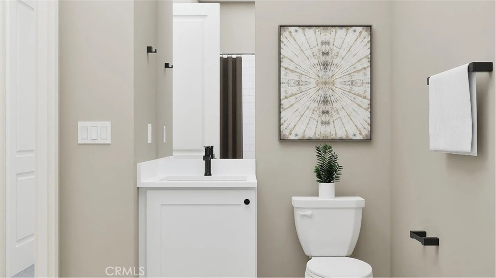
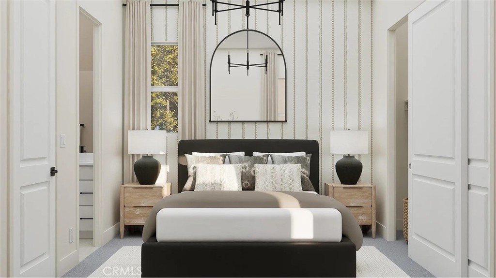
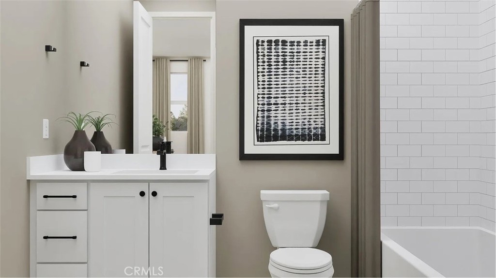
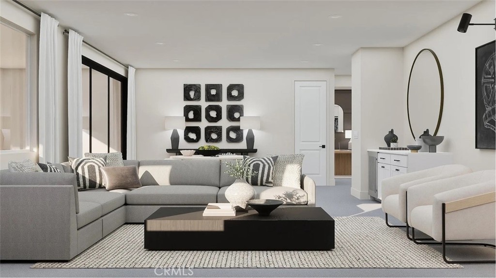
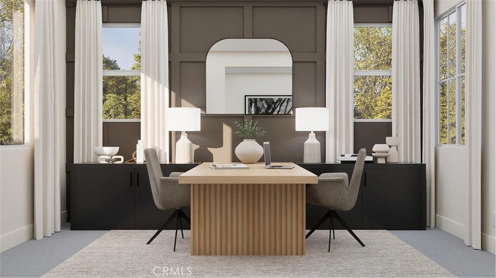
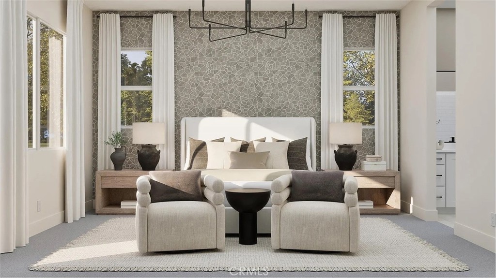
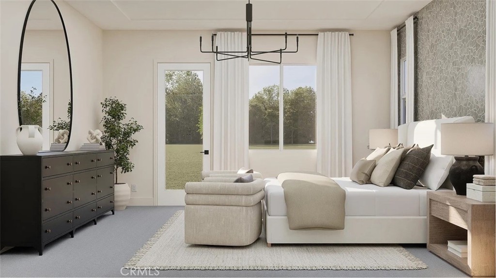
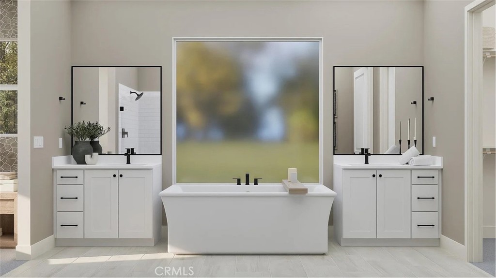
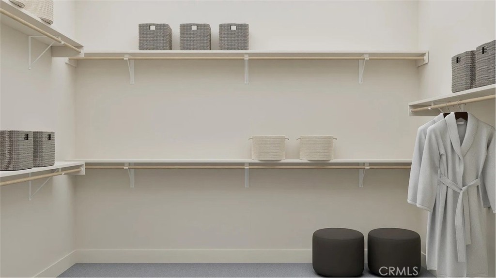
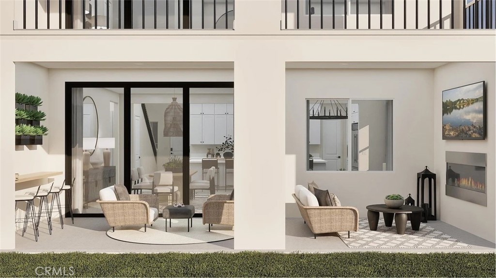
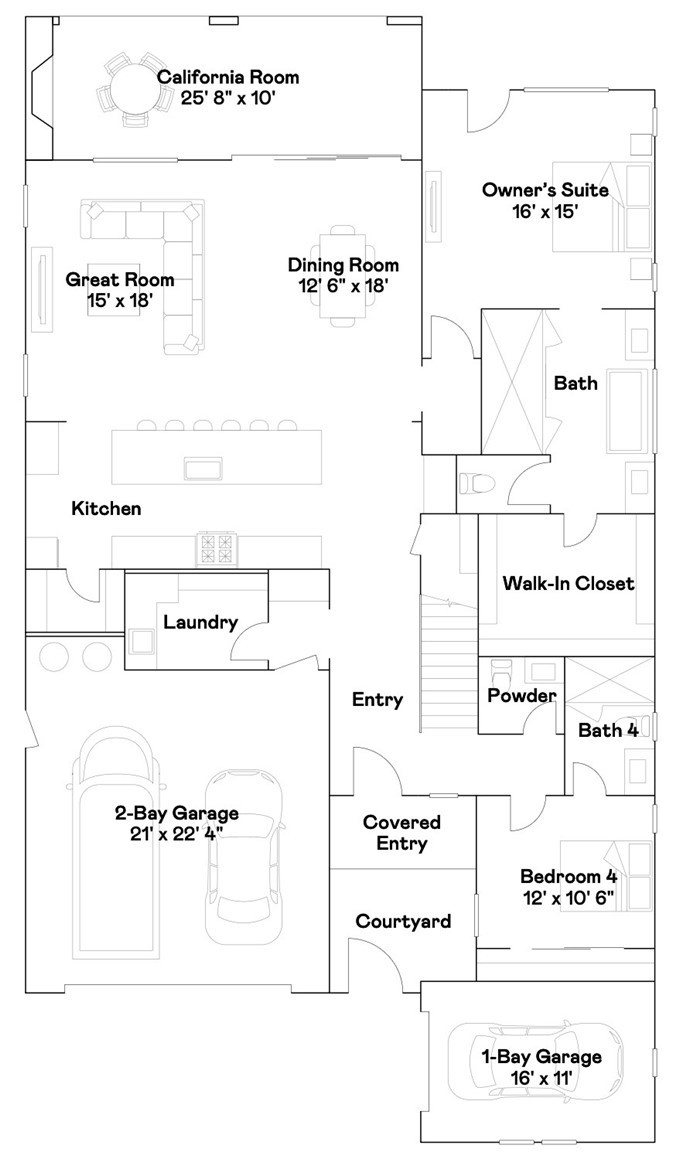
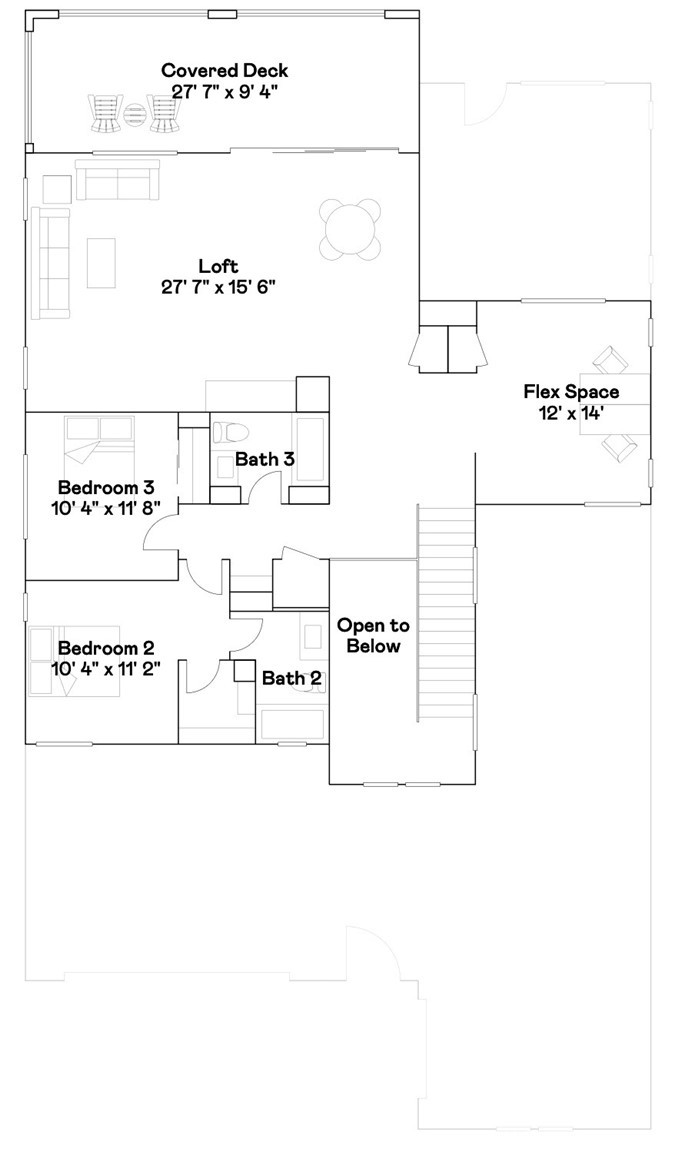
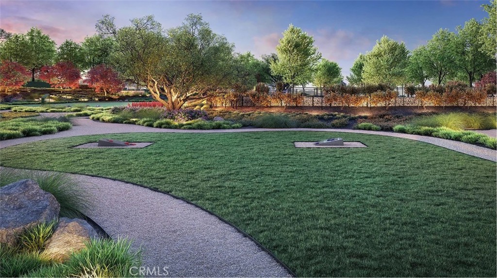
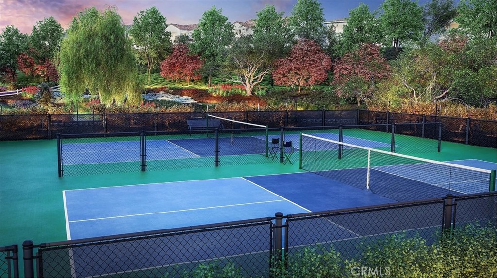
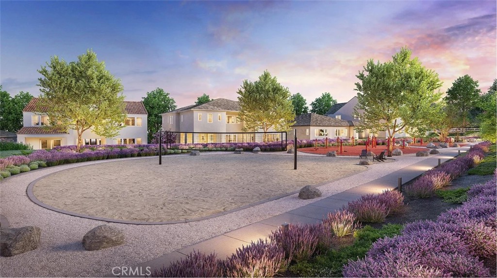
NEW CONSTRUCTION! Includes Upgraded Flooring! This new two-story home offers a modern and low-maintenance layout. Upon entry is a generous bedroom with an en-suite bathroom, while a luxurious owner's suite provides a private retreat at the back of the home complete with a full bathroom and walk-in closet. An open-concept floorplan blends the kitchen, living and dining areas with easy access to the California Room for seamless outdoor transitions. Two additional bedroom suites are located on the second floor, near a convenient flex space and a versatile loft that features a covered deck. Canyons is a new collection of single-family homes now selling at the Vinova masterplan in Rancho Cucamonga, CA. Homeowners will enjoy masterplan amenities, such as a park, walking trails and tot lot, as well as scenic views and affordable HOA fees. The Victoria Gardens outdoor shopping center, as well as various dining options, are just a quick car ride away, and the community offers convenient access to major highways and the Ontario Airport for easy travel.
Details
| MLS | SW26115585 |
|---|---|
| Listing Type | For Sale |
| Style | House |
| HOA Dues | $275 |
| Sub-Type | New Construction |
| Status | Active |
| Year | 2026 |
| Days On Site | 136 |
| Listing Provided By | Century 21 Masters | Todd Myatt |
Features
| Bed(s) | 4 |
|---|---|
| Bath(s) | 5 Total |
| SQ Feet | 3,462 |
| Garage | 3 |
| Story(s) | 2 |
| Units | 1 |
| Acreage | 0.18 |
| Property View | Yes |
Interior
| Cooling | Central Air |
|---|---|
| Heating | Central |
| Heating Yes / No | Yes |
| Cooling Yes / No | Yes |
| Interior Features | Breakfast Bar, Built In Features, Separate Formal Dining Room, High Ceilings, Open Floorplan, Pantry, Quartz Counters, Bedroom On Main Level, Loft, Main Level Primary, Primary Suite, Walk In Pantry, Walk In Closets |
| Appliances | Double Oven, Dishwasher, Gas Range, Microwave, Refrigerator |
| Fireplace Yes / No | Yes |
Exterior
| Roof | Tile |
|---|---|
| Security Features | Carbon Monoxide Detectors, Smoke Detectors |
| Construction Materials | Frame, Stucco |
| Foundation Details | Slab |
| Lot Features | Front Yard, Near Park, Sprinkler System |
Parking
| Attached Garage Yes / No | Yes |
|---|---|
| Parking Features | Direct Access, Driveway, Garage |
| Garage Yes / No | Yes |
Utilities
| Utilities | Cable Connected, Electricity Connected, Natural Gas Connected, Phone Connected, Sewer Connected, Underground Utilities, Water Connected |
|---|---|
| Sewer | Public Sewer |
Location
| Community Features | Curbs, Gutters, Street Lights, Suburban, Sidewalks, Park |
|---|
Area Information
| State | CA |
|---|---|
| County | San Bernardino |
| City | Rancho Cucamonga |
| Zip Code | 91730 |
| Area | 688 Rancho Cucamonga |
| Listing VS Median (in 91730) | |
Price: $1,657,580 low | high Med: $568,000 sqft: 3,462 low | high Med: 1,560 $ / sqft: $479 low | high Med: $364 On site: 136 low | high Med: 136 | |
Market Activity 91730
Request a showing
Request a showing
Contact
Learn More About This Property

| State | CA |
|---|---|
| County | San Bernardino |
| City | Rancho Cucamonga |
| Zip Code | 91730 |
| Area | 688 Rancho Cucamonga |
| Listing VS Median (in 91730) | |
Price: $1,657,580 low | high Med: $568,000 sqft: 3,462 low | high Med: 1,560 $ / sqft: $479 low | high Med: $364 On site: 136 low | high Med: 136 | |