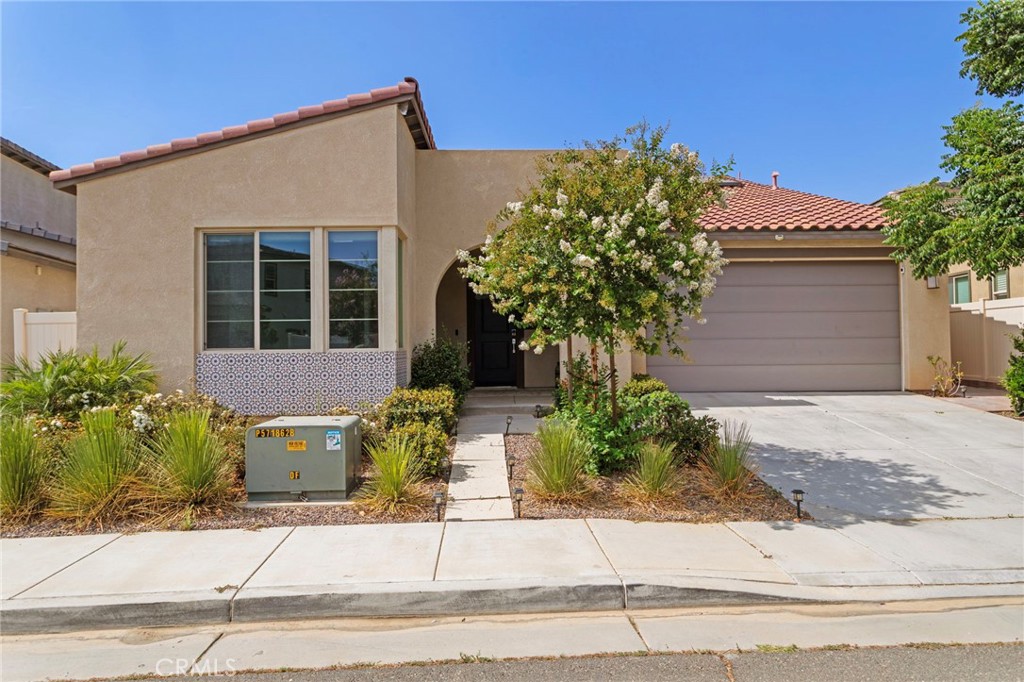
1628 Park Run Lane,Beaumont, CA 92223
Beaumont, CA 92223

Description
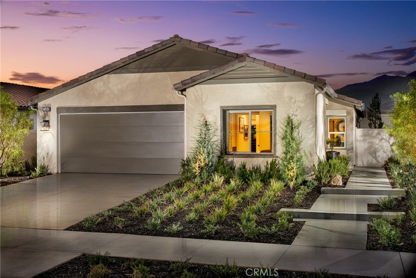
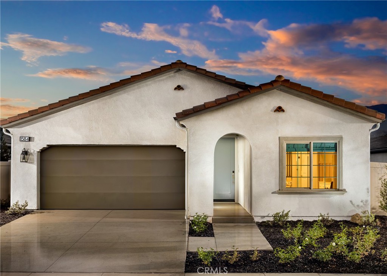
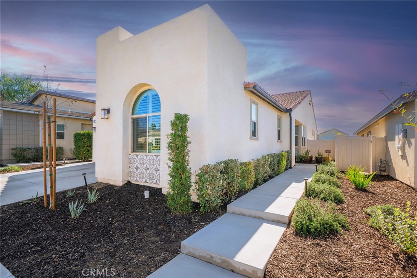
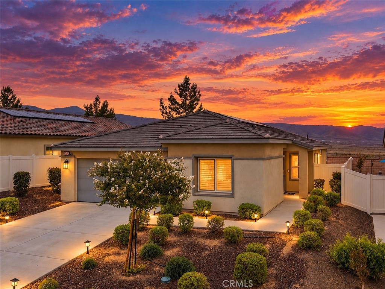
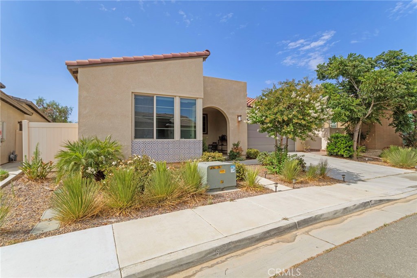
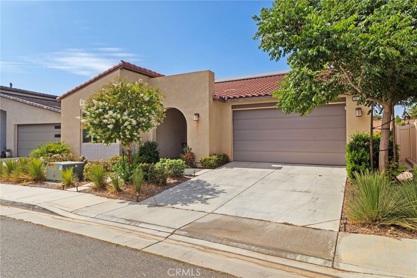
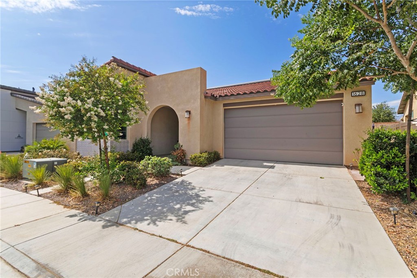
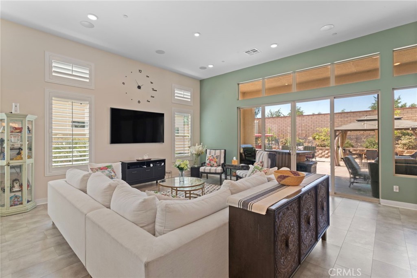
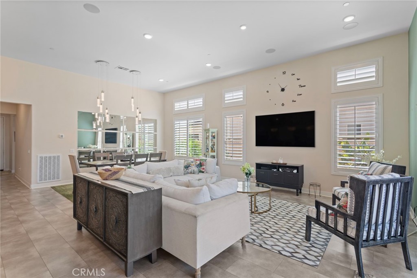
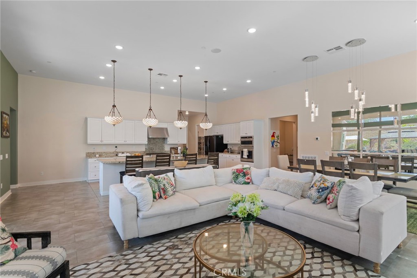
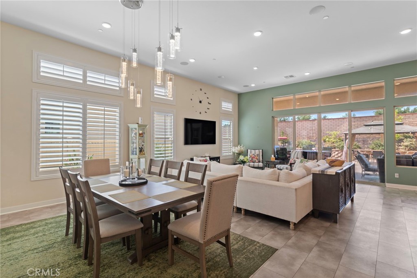
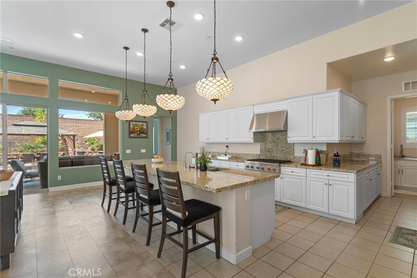
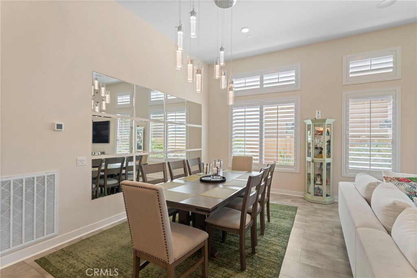
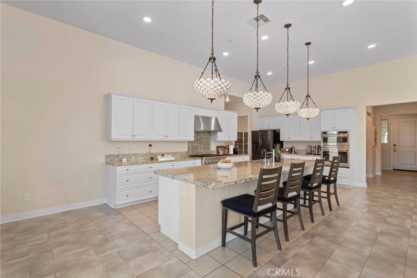
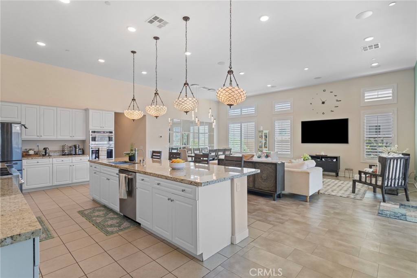
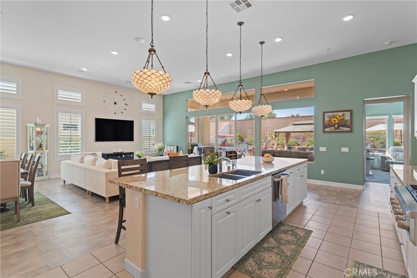
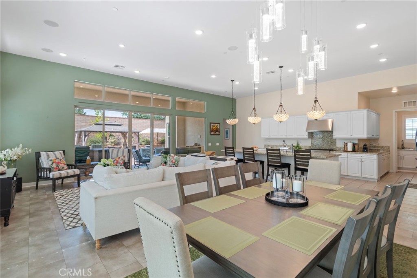
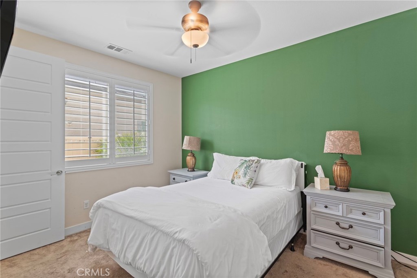
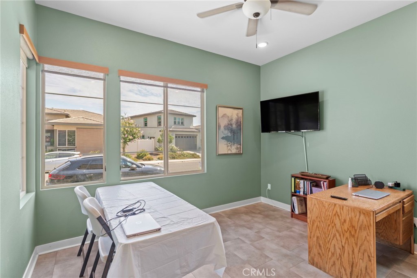
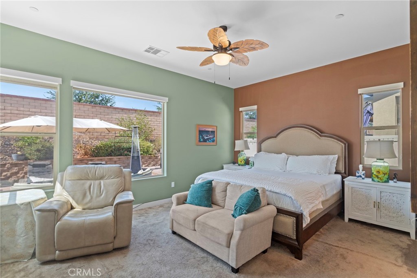
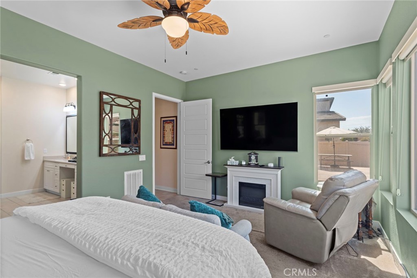
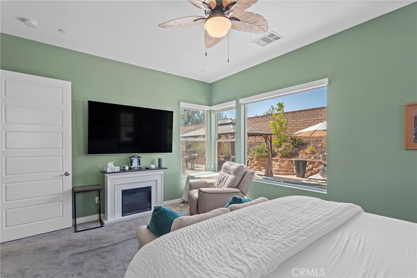
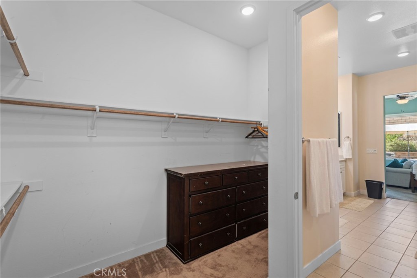
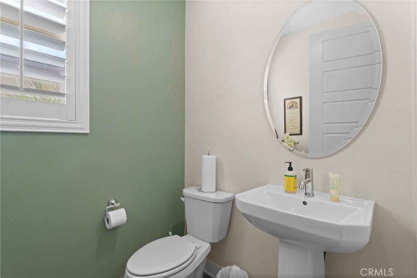
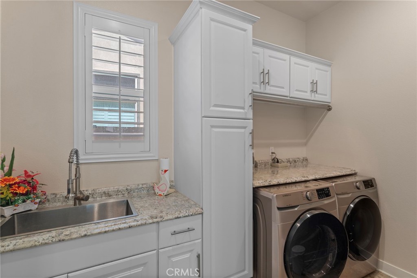
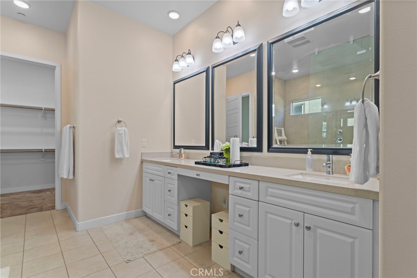
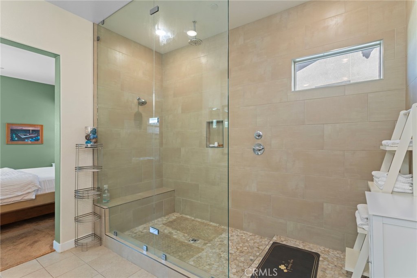
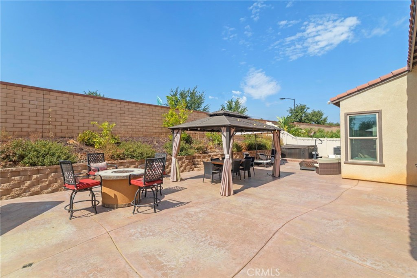
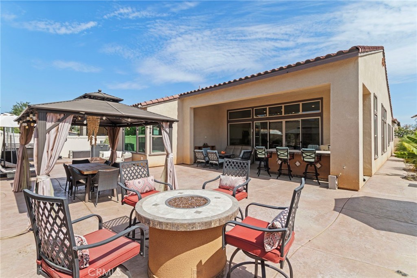
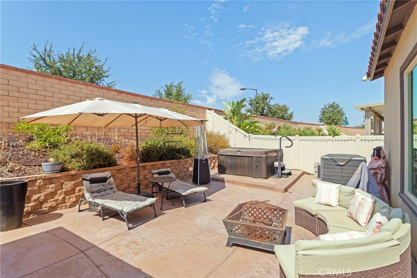
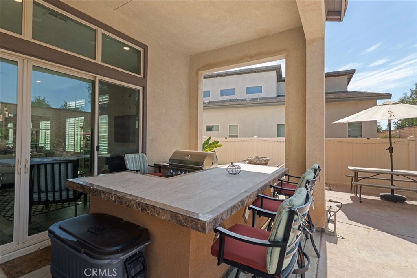
Experience resort-style living in this beautifully appointed home, ideally situated in a peaceful 55+ community that combines comfort, convenience, and exceptional amenities. Centrally located, the home is less than two miles from San Gorgonio Memorial Hospital and other medical facilities, with shopping, dining, and everyday essentials just minutes away. Designed for both relaxation and entertaining, this spacious residence features an open-concept layout highlighted by an impressive 12-foot kitchen island, providing the perfect gathering space for family and friends. The home also includes a bonus room, fully paid-off solar system for enhanced energy efficiency and long-term savings, a whole-home water filtration system, and is pre-wired for a surround sound system, making it move-in ready for modern living. Whether you're returning home after a busy day or embracing a more leisurely lifestyle, you'll appreciate the privacy, comfort, and thoughtful upgrades this home has to offer. Residents enjoy exclusive access to a private clubhouse with resort-style amenities, including sparkling pools, a fully equipped fitness center, multiple outdoor grilling areas, and a vibrant calendar of community events organized by on-site staff. This exceptional home offers the perfect combination of luxury, low-maintenance living, and an active lifestyle in one of the area's most desirable 55+ communities.
Details
| MLS | SR26172211 |
|---|---|
| Listing Type | For Sale |
| Style | House |
| HOA Dues | $333 |
| Sub-Type | Resale |
| Status | Active |
| Year | 2020 |
| Days On Site | 62 |
| Listing Provided By | Century 21 Masters | Raul Toledo |
Features
| Bed(s) | 2 |
|---|---|
| Bath(s) | 3 Total |
| SQ Feet | 2,275 |
| Garage | 2 |
| Story(s) | 1 |
| Units | 1 |
| Acreage | 0.17 |
| Property View | None |
Interior
| Cooling | Central Air |
|---|---|
| Heating | Central, Solar |
| Heating Yes / No | Yes |
| Cooling Yes / No | Yes |
| Interior Features | Open Floorplan |
| Appliances | Double Oven, Gas Cooktop, Microwave, Refrigerator, Range Hood, Water Softener |
| Fireplace Yes / No | No |
Exterior
| Roof | Spanish Tile |
|---|---|
| Security Features | Security Gate, Gated Community, Key Card Entry |
| Foundation Details | Slab |
| Lot Features | Level |
| Fencing | Vinyl |
Parking
| Attached Garage Yes / No | Yes |
|---|---|
| Parking Features | Garage |
| Garage Yes / No | Yes |
Utilities
| Utilities | Electricity Connected, Natural Gas Connected, Sewer Connected, Water Connected |
|---|---|
| Electric | Volts220For Spa |
| Sewer | Public Sewer |
Location
| Community Features | Curbs, Street Lights, Sidewalks, Gated, Pool |
|---|
Area Information
| State | CA |
|---|---|
| County | Riverside |
| City | Beaumont |
| Zip Code | 92223 |
| Area | 263 Banning | Beaumont | Cherry Valley |
| Community Name | other |
| Listing VS Median (in other) | |
Price: $593,000 low | high Med: $519,800 sqft: 2,275 low | high Med: 1,950 $ / sqft: $261 low | high Med: $267 On site: 62 low | high Med: 21 | |
Market Activity 92223
Request a showing
Request a showing
Contact
Learn More About This Property

| State | CA |
|---|---|
| County | Riverside |
| City | Beaumont |
| Zip Code | 92223 |
| Area | 263 Banning | Beaumont | Cherry Valley |
| Community Name | other |
| Listing VS Median (in other) | |
Price: $593,000 low | high Med: $519,800 sqft: 2,275 low | high Med: 1,950 $ / sqft: $261 low | high Med: $267 On site: 62 low | high Med: 21 | |