
18155 Dunkirk Street,Hesperia, CA 92345
Hesperia, CA 92345

Description
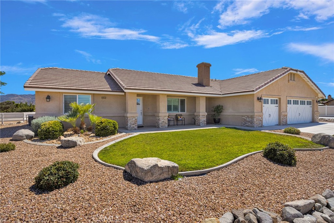
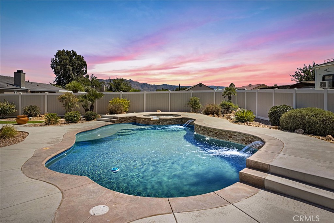
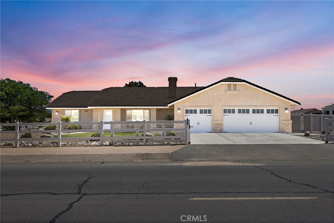
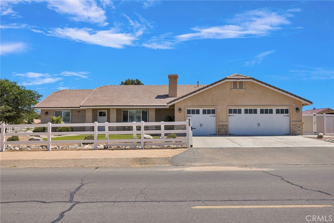
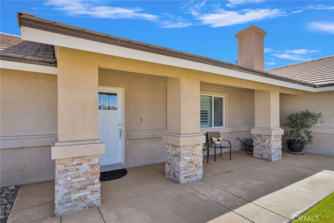
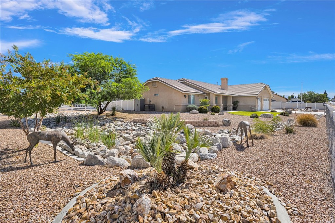
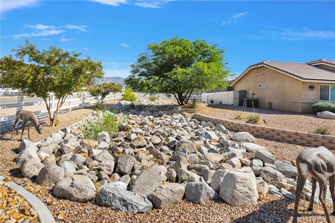
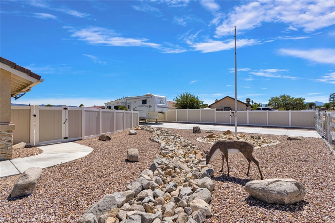
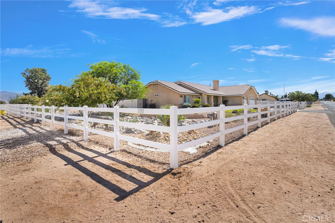
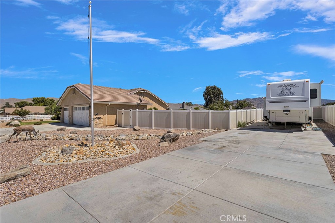
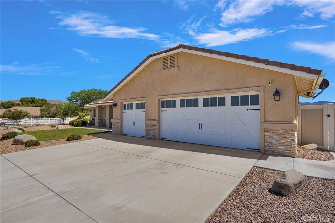
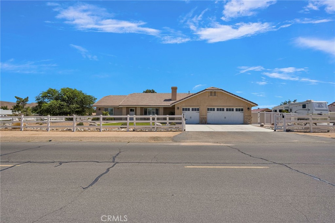
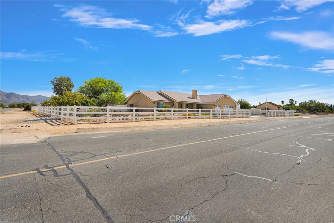
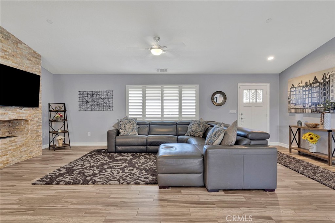
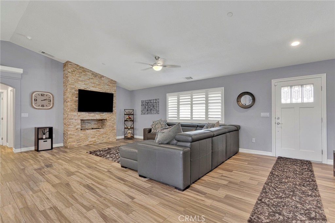
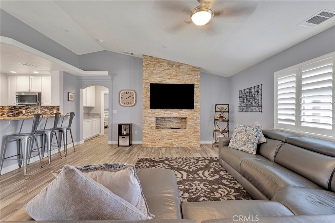
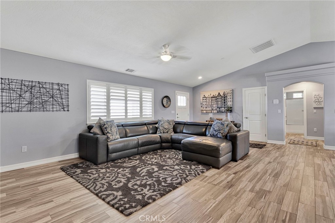
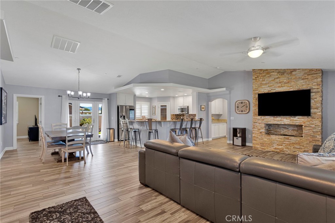
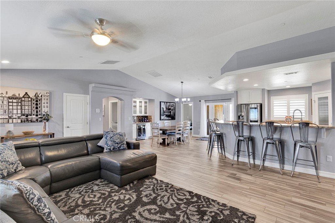
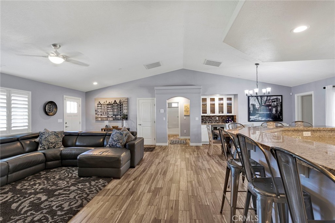
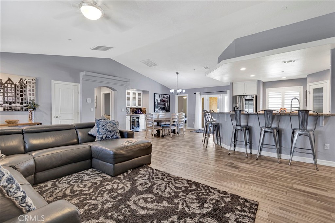
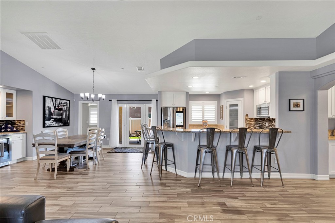
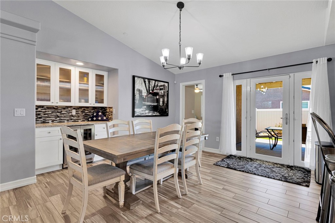
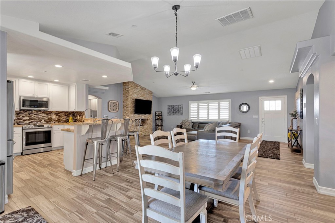
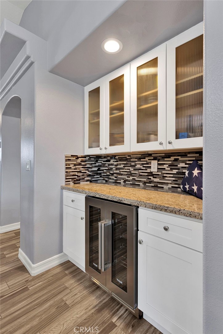
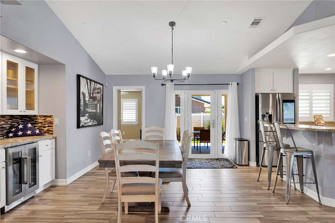
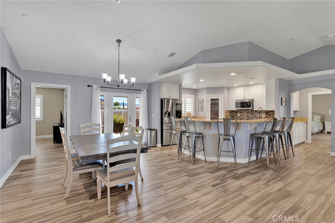
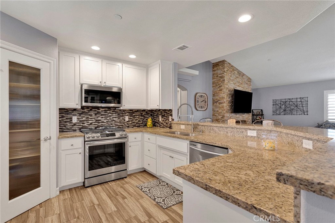
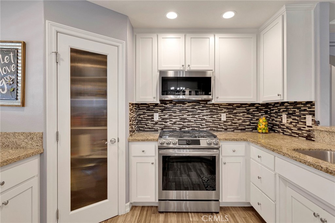
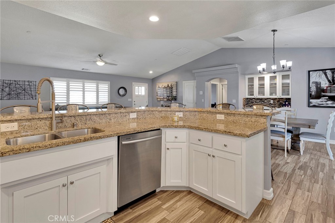
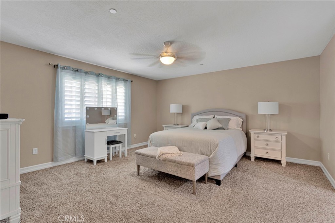
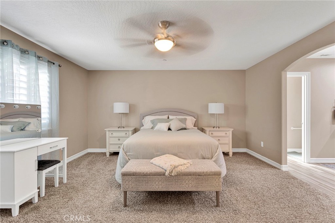
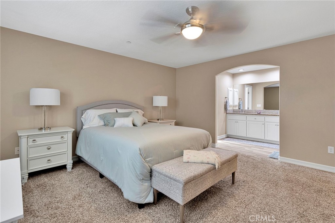
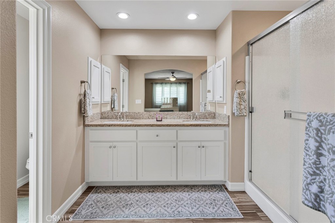
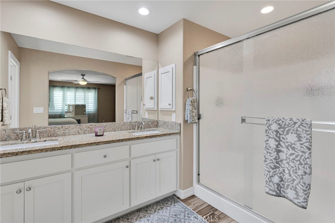
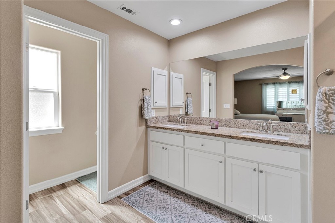
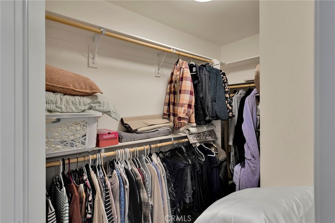
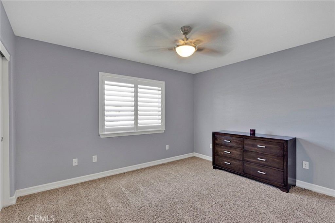
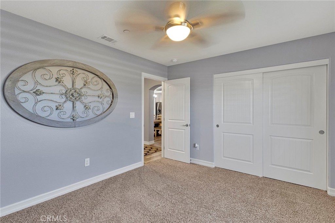
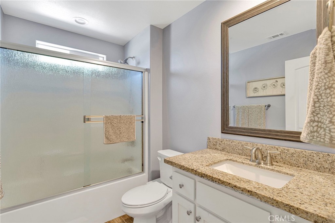
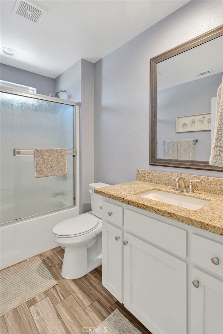
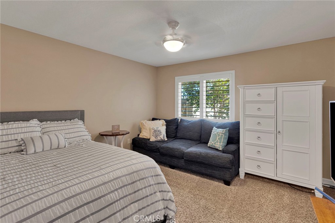
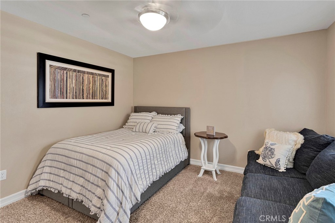
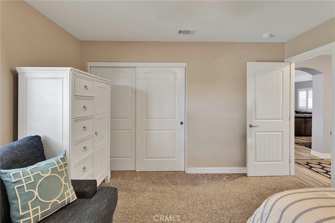
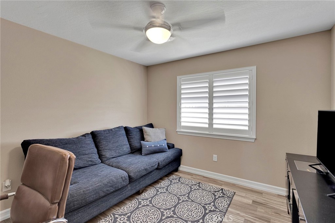
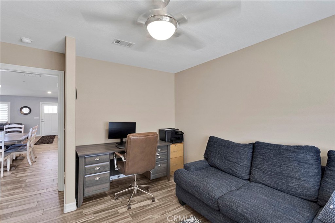
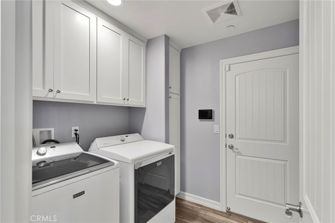
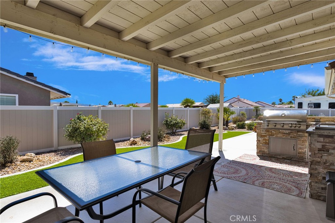
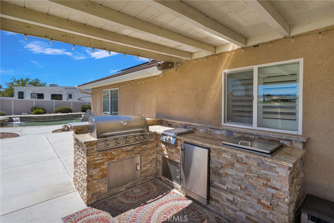
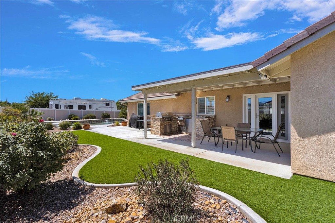
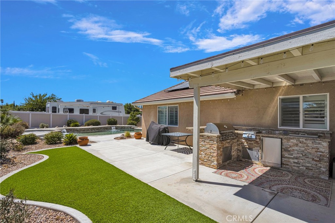
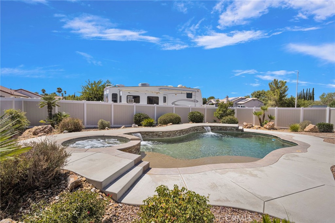
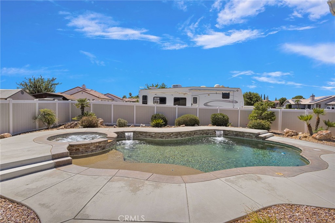
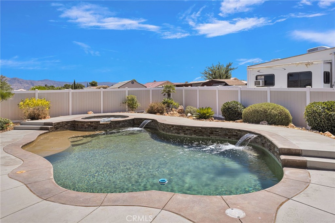
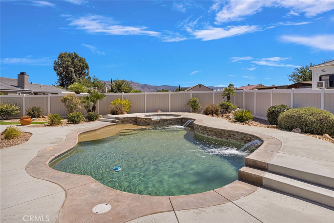
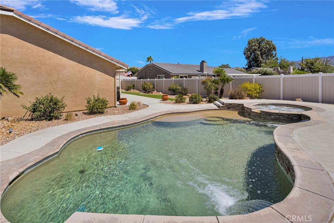
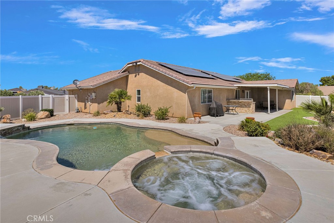
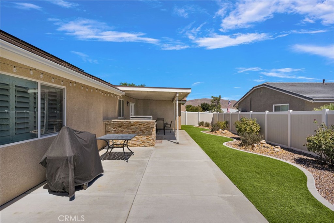
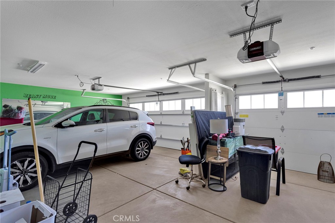
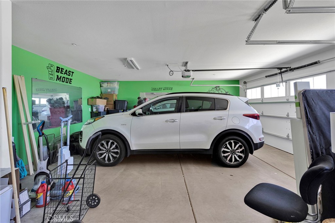
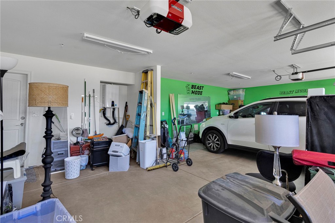
TURN-KEY luxury living awaits in the desirable area of The Mesa in Hesperia! This immaculate newer-construction pool home is situated on nearly half an acre and offers the perfect combination of style, privacy, and functionality. The 3-bedroom home features a versatile flex room that can be used as a 4th bedroom, office, gym, or additional living space. Upgraded with the quality and attention to detail of a model home, the previous owners invested over $200,000 in improvements. The resort-style backyard features a custom-designed pool and spa, covered patio with a fully built-in outdoor kitchen, drought-resistant landscaping and extensive hardscaping, beautiful exterior brickwork, and ample space for entertaining. Additional exterior features include custom three-car garage doors, RV parking with a separate entrance, secure farm-style fencing surrounding the property, and additional fencing separating the front and backyard. Inside, enjoy a custom-built fireplace, custom dry bar with wine refrigerator, whole-house saltwater system, and ADA-compatible accessibility features designed for comfort and convenience. Every detail has been thoughtfully designed to create a comfortable and exceptional living experience. This exceptional turn-key property offers an incredible indoor-outdoor lifestyle with a spacious nearly half-acre lot, resort-style amenities, RV accommodations, and extensive upgrades throughout. Ideally located within walking distance of Kingston Elementary School. **The existing loan may be assumable at an attractive 2.75% interest rate for qualified buyers, potentially offering significant monthly payment savings.** Transferable solar lease for qualified buyer-an added opportunity for energy efficiency and potential savings. **Per title this is a 3-bedroom home with a flex room that could be considered or used as a 4th bedroom.
Details
| MLS | CV26181570 |
|---|---|
| Listing Type | For Sale |
| Style | House |
| Sub-Type | Resale |
| Status | Active |
| Year | 2018 |
| Days On Site | 48 |
| Listing Provided By | REALTY ONE GROUP EMPIRE | Alana Suarez |
Features
| Bed(s) | 4 |
|---|---|
| Bath(s) | 2 Total |
| SQ Feet | 1,950 |
| Garage | 3 |
| Pool | Yes |
| Story(s) | 1 |
| Units | 1 |
| Acreage | 0.44 |
| Property View | Yes |
Interior
| Cooling | Central Air |
|---|---|
| Heating | Natural Gas |
| Heating Yes / No | Yes |
| Cooling Yes / No | Yes |
| Interior Features | Wet Bar, Ceiling Fans, All Bedrooms Down |
| Appliances | Tankless Water Heater |
| Fireplace Yes / No | Yes |
Exterior
| Roof | Tile |
|---|---|
| Lot Features | Zero To One Unit Acre |
| Fencing | Excellent Condition |
Parking
| Attached Garage Yes / No | Yes |
|---|---|
| Parking Features | Garage Faces Front, Rv Access Parking |
| Garage Yes / No | Yes |
Utilities
| Utilities | Cable Available, Electricity Available, Natural Gas Available |
|---|---|
| Sewer | Septic Tank |
Location
| Community Features | Urban |
|---|
Area Information
| State | CA |
|---|---|
| County | San Bernardino |
| City | Hesperia |
| Zip Code | 92345 |
| Area | HSP Hesperia |
| Listing VS Median (in 92345) | |
Price: $639,999 low | high Med: $472,000 sqft: 1,950 low | high Med: 2,016 $ / sqft: $328 low | high Med: $234 On site: 48 low | high Med: 105 | |
Market Activity 92345
Request a showing
Request a showing
Contact
Learn More About This Property
| State | CA |
|---|---|
| County | San Bernardino |
| City | Hesperia |
| Zip Code | 92345 |
| Area | HSP Hesperia |
| Listing VS Median (in 92345) | |
Price: $639,999 low | high Med: $472,000 sqft: 1,950 low | high Med: 2,016 $ / sqft: $328 low | high Med: $234 On site: 48 low | high Med: 105 | |