

Description
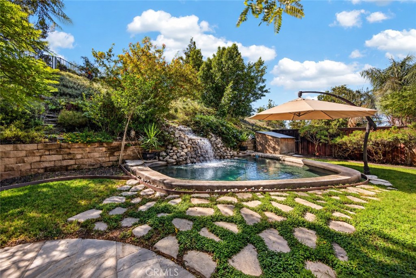
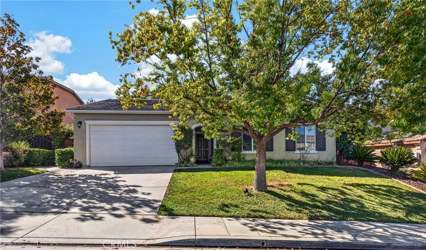
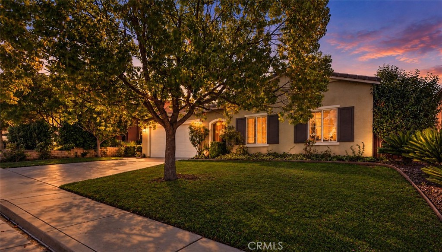
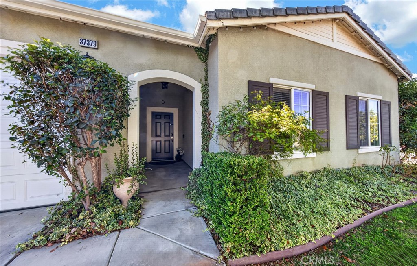
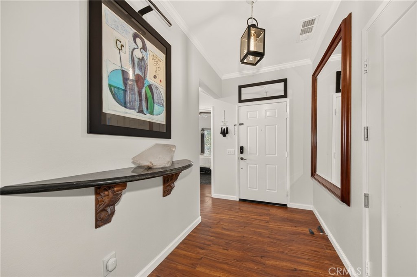
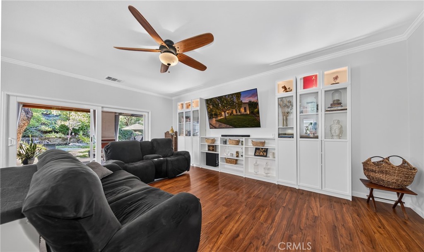
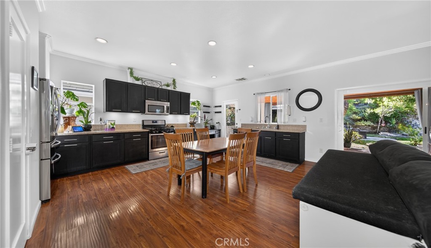
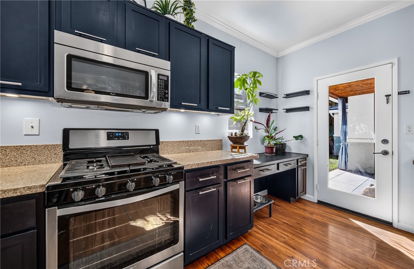
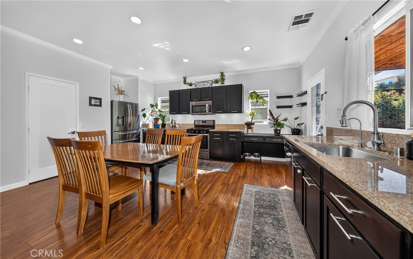
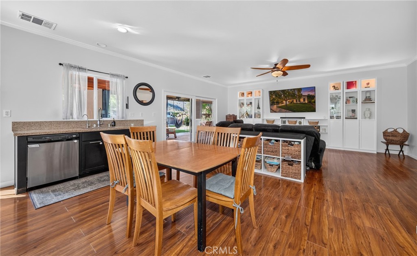
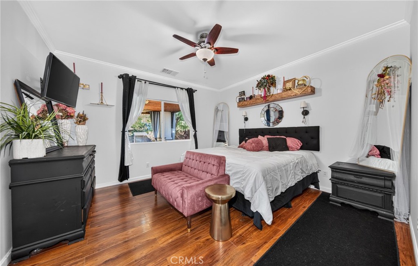
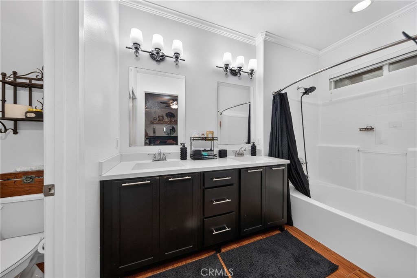
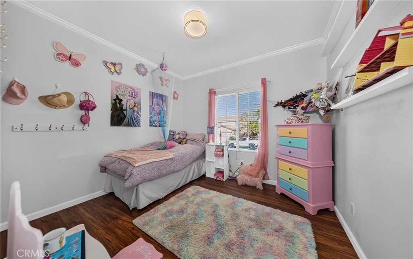
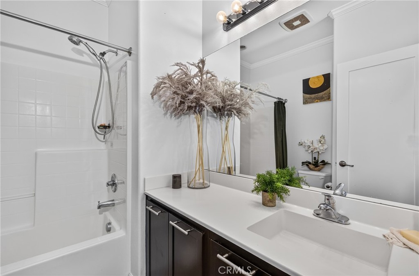
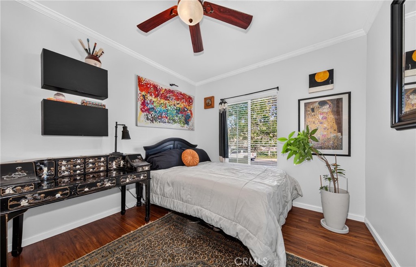
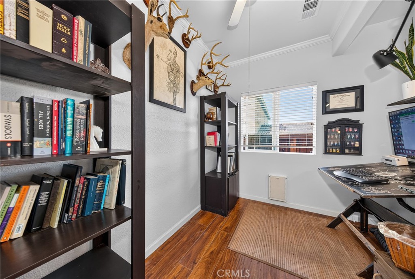
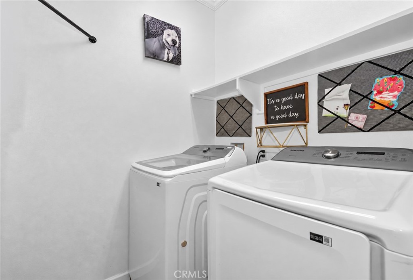
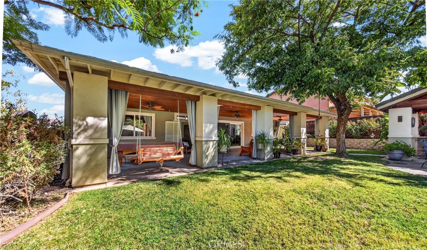
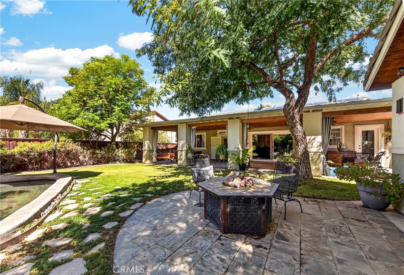
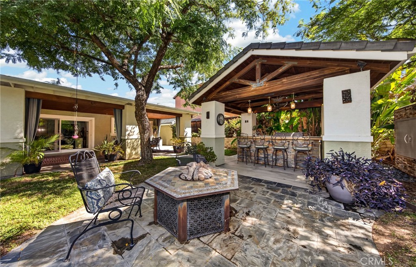
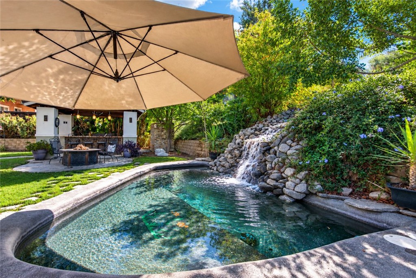
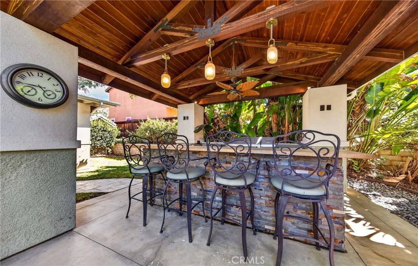
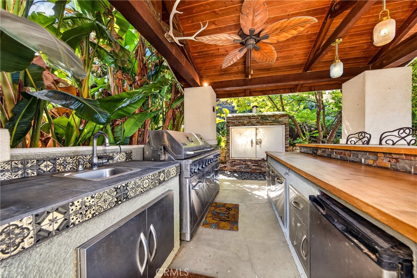
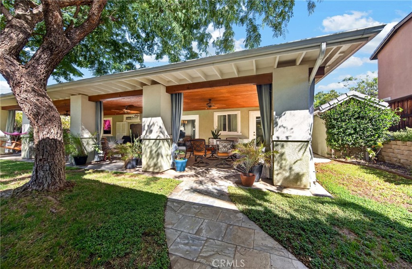
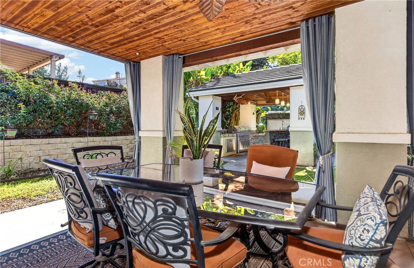
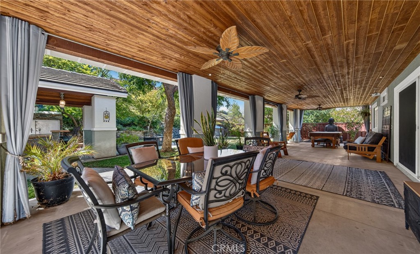
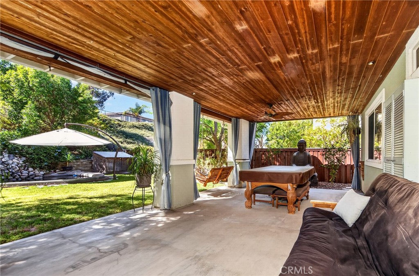
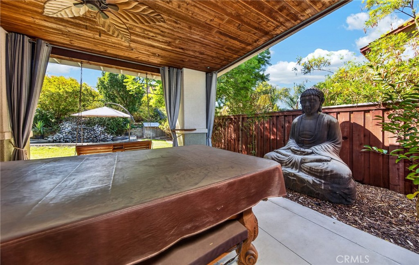
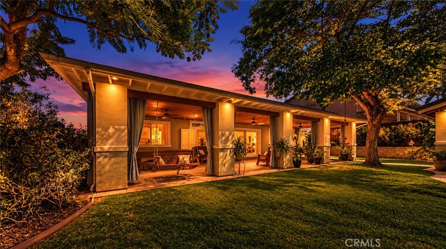
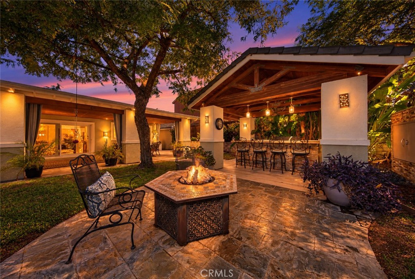
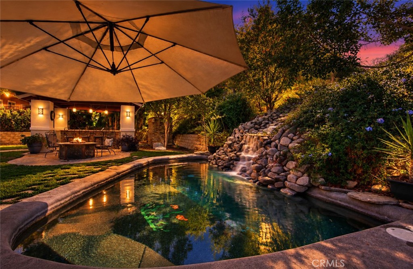
Welcome to this beautifully upgraded single-story, 3-bedroom, 2-bathroom home with additional office space room, featuring an open and inviting floor plan designed for comfortable living and entertaining. Inside, you'll find hardwood flooring, recessed lighting, ceiling fans, granite countertops, and thoughtful upgrades throughout. The home also features solar panels, a water softener, and additional attic storage for added convenience. Step outside and discover an absolute entertainer's paradise! The private backyard is beautifully landscaped with ambient lighting and features a refreshing lounge pool, private sauna, and a stunning covered patio with gorgeous wood ceilings. The impressive covered outdoor kitchen and barbecue area offers plenty of space for cooking and entertaining, complete with seating and a bar ledge perfect for hosting family and friends or simply relaxing outdoors. Additional features include a split-unit A/C system in the garage, upgraded entry gate, side access, and generous storage space. From the beautifully designed outdoor spaces to the upgraded interior, this home offers an incredible combination of comfort, privacy, and resort-style living.
Details
| MLS | IG26198156 |
|---|---|
| Listing Type | For Sale |
| Style | House |
| HOA Dues | $121 |
| Sub-Type | Resale |
| Status | Pending |
| Year | 2011 |
| Days On Site | 14 |
| Listing Provided By | KELLER WILLIAMS REALTY | Audrey Acevedo |
Features
| Bed(s) | 3 |
|---|---|
| Bath(s) | 2 Total |
| SQ Feet | 1,611 |
| Garage | 2 |
| Pool | Yes |
| Story(s) | 1 |
| Units | 1 |
| Acreage | 0.24 |
| Property View | Yes |
Interior
| Cooling | Central Air |
|---|---|
| Heating | Central |
| Heating Yes / No | Yes |
| Cooling Yes / No | Yes |
| Interior Features | Ceiling Fans, Granite Counters, High Ceilings, Pantry, Recessed Lighting, All Bedrooms Down, Bedroom On Main Level, Main Level Primary, Walk In Closets |
| Window Features | Double Pane Windows |
| Appliances | Dishwasher, Disposal, Gas Oven, Gas Range, Gas Water Heater, Microwave |
| Fireplace Yes / No | No |
Exterior
| Exterior Features | Barbecue |
|---|---|
| Roof | Tile |
| Security Features | Carbon Monoxide Detectors, Fire Detection System, Smoke Detectors |
| Foundation Details | Slab |
| Lot Features | Back Yard, Front Yard, Sprinklers In Rear, Sprinklers In Front, Lawn, Landscaped |
| Fencing | Wood, Wrought Iron |
Parking
| Attached Garage Yes / No | Yes |
|---|---|
| Parking Features | Door Single, Driveway, Garage Faces Front, Garage |
| Garage Yes / No | Yes |
Utilities
| Electric | Photovoltaics Third Party Owned |
|---|---|
| Sewer | Public Sewer |
Location
| Community Features | Curbs, Gutters, Street Lights, Sidewalks |
|---|
Area Information
| State | CA |
|---|---|
| County | Riverside |
| City | Beaumont |
| Zip Code | 92223 |
| Area | 263 Banning | Beaumont | Cherry Valley |
| Community Name | Tournament Hills |
| Listing VS Median (in Tournament Hills) | |
Price: $549,900 low | high Med: $534,950 sqft: 1,611 low | high Med: 1,690 $ / sqft: $341 low | high Med: $318 On site: 14 low | high Med: 31 | |
Market Activity 92223
Request a showing
Request a showing
Contact
Learn More About This Property

| State | CA |
|---|---|
| County | Riverside |
| City | Beaumont |
| Zip Code | 92223 |
| Area | 263 Banning | Beaumont | Cherry Valley |
| Community Name | Tournament Hills |
| Listing VS Median (in Tournament Hills) | |
Price: $549,900 low | high Med: $534,950 sqft: 1,611 low | high Med: 1,690 $ / sqft: $341 low | high Med: $318 On site: 14 low | high Med: 31 | |

