
 New Listing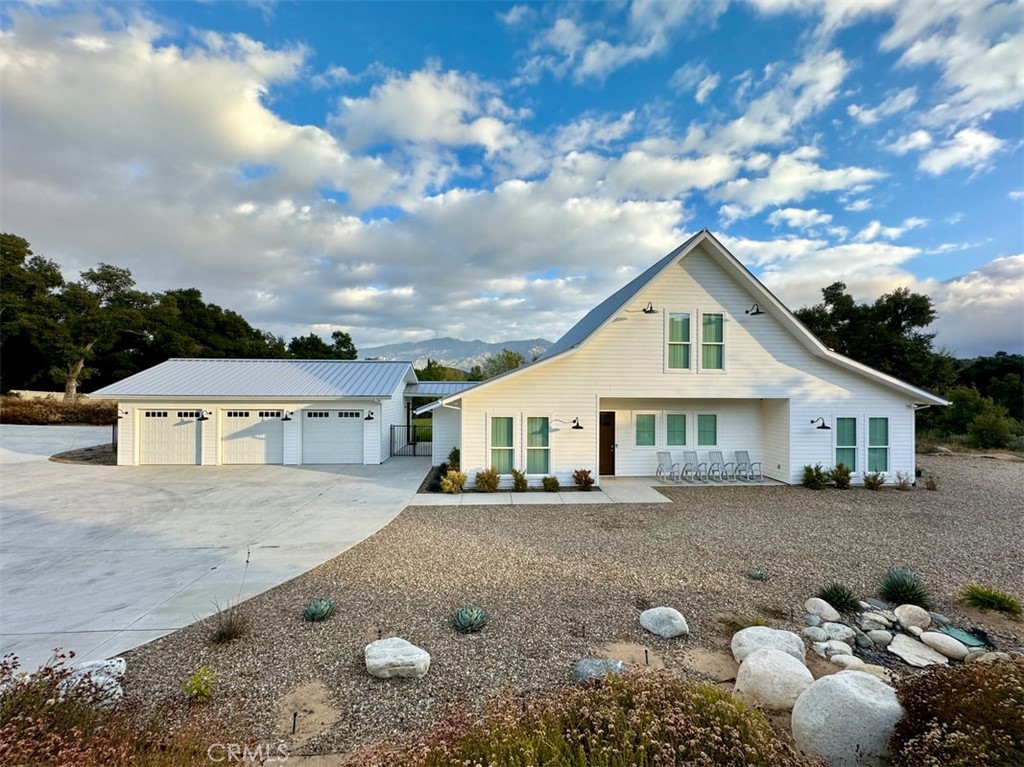
47043 Twin Pines Road,Banning, CA 92220
Banning, CA 92220

Description
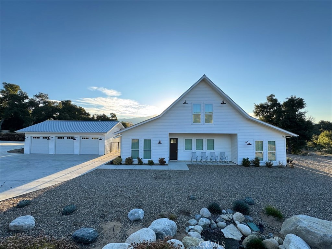
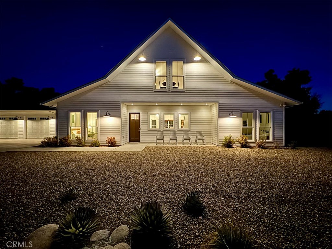
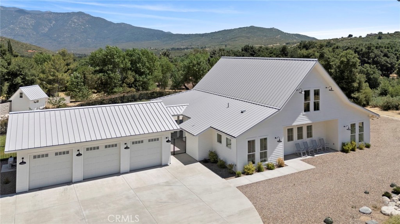
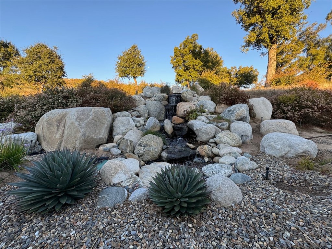
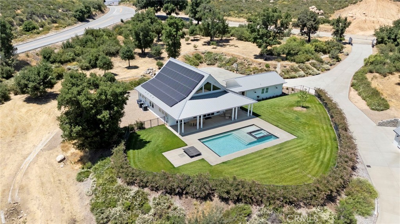
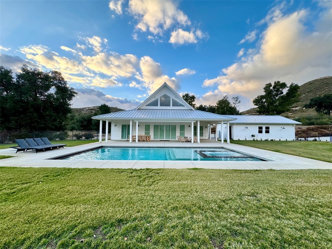
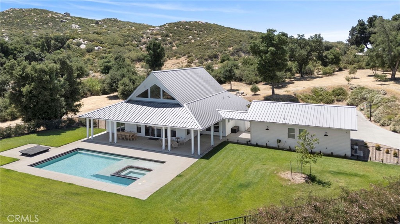
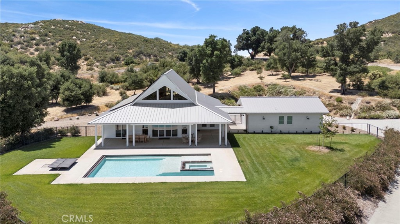
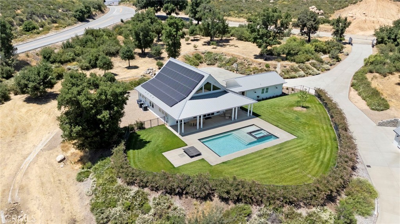
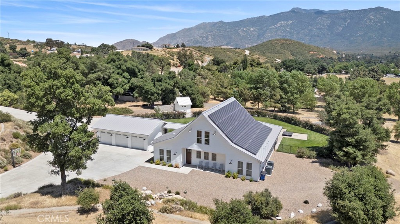
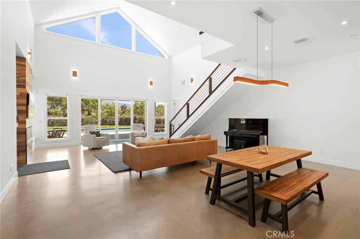
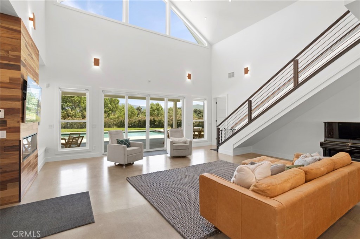
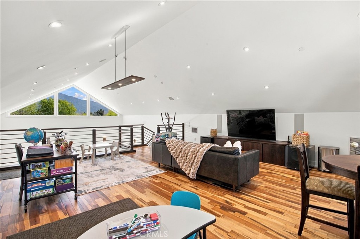
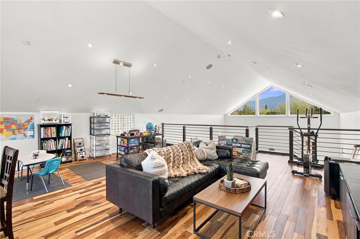
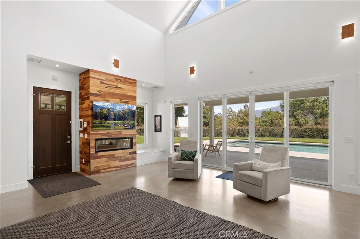
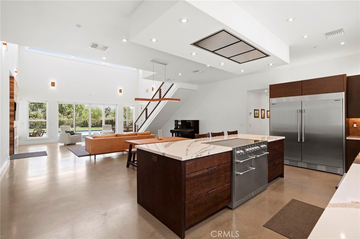
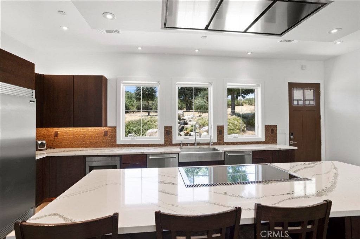
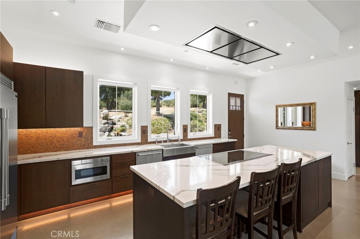
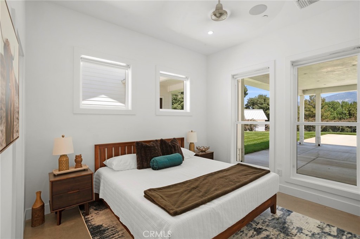
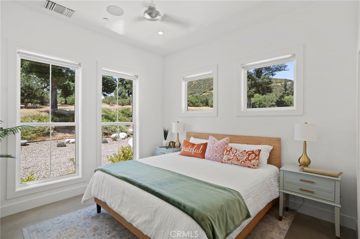
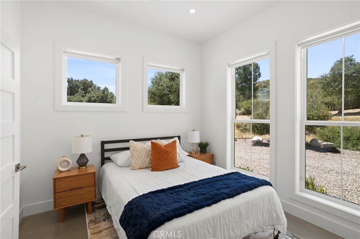
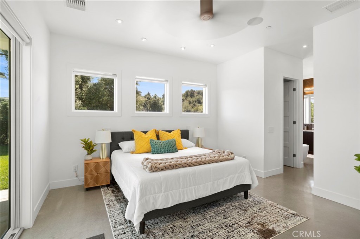
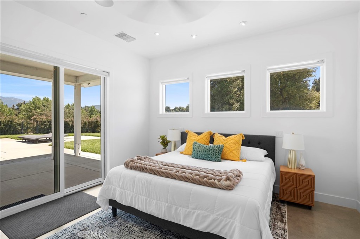
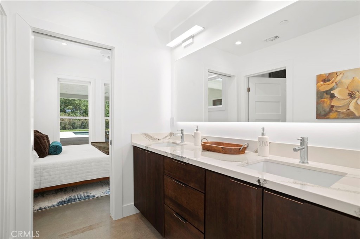
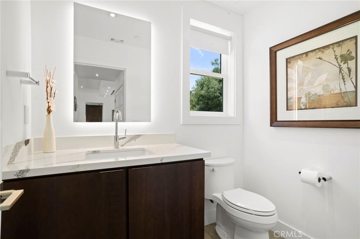
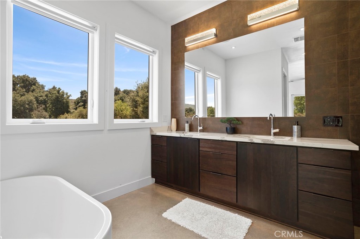
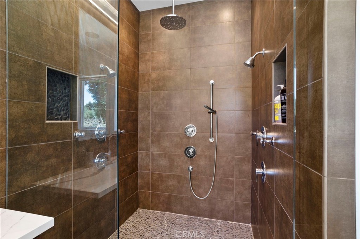
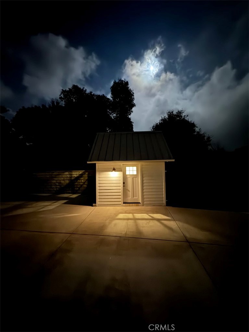
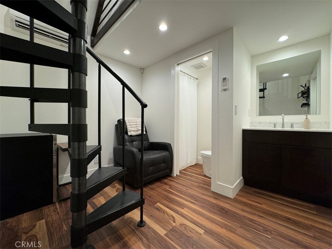
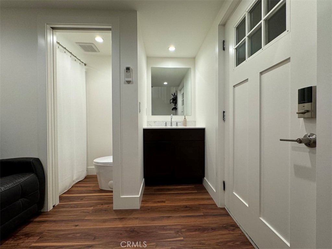
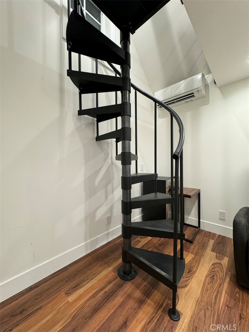
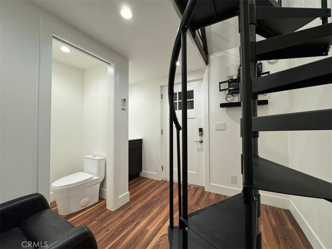
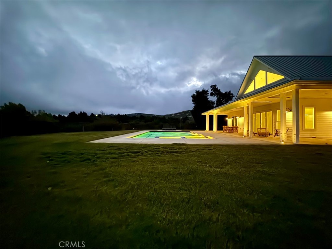
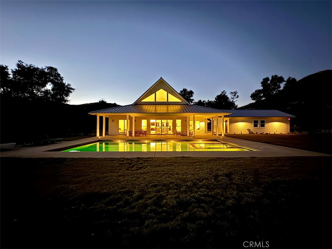
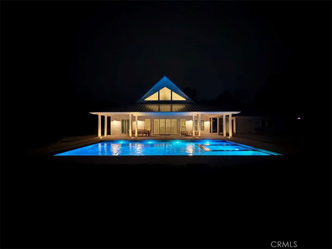
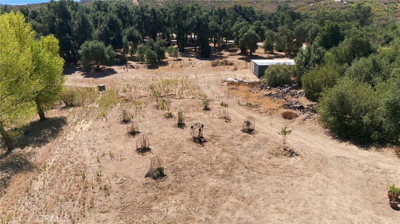
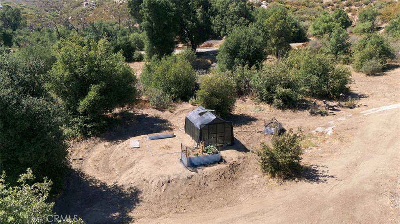
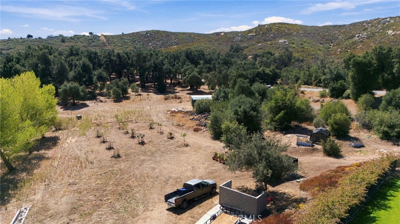
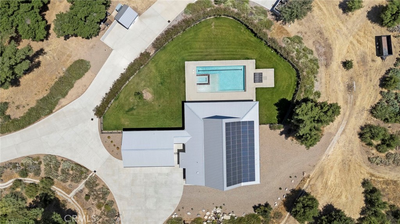
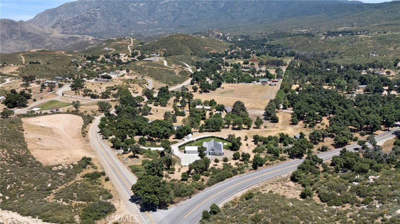
This modern 2017 farmhouse estate rests on 3 usable acres in an idyllic setting surrounded by majestic oak trees, perfectly positioned between the alluring mountain town of Idyllwild and Palm Springs. Inside its 2,858 square feet, you are greeted by an expansive open great room boasting 25-foot vaulted peaks, magnificent natural lighting from 32 windows, and over 100 light fixtures throughout. The spacious main residence comfortably features four bedrooms (three sized for king beds, one for a queen) and bathrooms finished in premium quartz and custom cabinetry. A detached guest casita serves as a perfect pool house or multigenerational living suite, complete with a loft bedroom, 3/4 bath, and an intimate den. Outdoors, an entertainer's paradise awaits with a private gunite saltwater pool and spa with mountain views, a basketball court, and an expansive 11,000+ square foot private concrete drive with full-hookup RV parking. The 1,000 square foot rear covered patio features built-in Infratech ceiling heaters for comfortable morning or evening outdoor dining. This expansive 3-acre parcel is an ideal horse property with enough room to comfortably keep your own horses, establish a hobby farm, or build a future barn. The fully gated grounds already feature a private orchard and a dedicated greenhouse, perfect for sustainable, farm-to-table living. Built to last, this highly efficient, self-sufficient ranch is off-grid capable. It features a 25 kW solar array with 4 Tesla Powerwalls, massive 600-amp switchgear suited to meet future loads (including potential 3-phase equipment), a standing seam metal cool roof, concrete lap siding, and spray foam insulation. The property is fully automated with smart lighting, motorized shades, and whole-home audio, while the conditioned 3-car garage houses a comprehensive full-home water treatment system.
Details
| MLS | IV26197248 |
|---|---|
| Listing Type | For Sale |
| Style | House |
| Sub-Type | Resale |
| Status | Active |
| Year | 2017 |
| Days On Site | 7 |
| Listing Provided By | EXP REALTY OF CALIFORNIA INC | JOSEPH HUELSKAMP |
Features
| Bed(s) | 4 |
|---|---|
| Bath(s) | 3 Total |
| SQ Feet | 2,858 |
| Garage | 3 |
| Pool | Yes |
| Story(s) | 2 |
| Units | 1 |
| Zoning | W-2 |
| Acreage | 3.07 |
| Property View | Yes |
Interior
| Cooling | Central Air, Dual, Electric, Heat Pump, Zoned |
|---|---|
| Heating | Central |
| Heating Yes / No | Yes |
| Cooling Yes / No | Yes |
| Interior Features | Ceiling Fans, Cathedral Ceilings, High Ceilings, Open Floorplan, Pantry, Quartz Counters, Recessed Lighting, Storage, Smart Home, Track Lighting, Two Story Ceilings, Wired For Data, Wired For Sound, All Bedrooms Down, Attic, Bedroom On Main Level, Instant Hot Water, Jack And Jill Bath, Loft, Main Level Primary, Walk In Closets |
| Window Features | Blinds, Custom Coverings, Double Pane Windows, Energy Star Qualified Windows |
| Appliances | Convection Oven, Double Oven, Dishwasher, Energy Star Qualified Appliances, Energy Star Qualified Water Heater, Electric Cooktop, Electric Oven, Electric Range, Electric Water Heater, Free Standing Range, Freezer, Disposal, High Efficiency Water Heater, Ice Maker, Microwave, Refrigerator, Range Hood, Water Softener, Tankless Water Heater, Vented Exhaust Fan, Water To Refrigerator |
| Fireplace Yes / No | Yes |
Exterior
| Exterior Features | Rain Gutters |
|---|---|
| Roof | Metal |
| Security Features | Prewired, Security System, Closed Circuit Cameras, Carbon Monoxide Detectors, Fire Detection System, Firewalls, Fire Sprinkler System, Security Gate, Key Card Entry, Smoke Detectors, Security Lights |
| Construction Materials | Cement Siding, Drywall, Hardiplank Type, Lap Siding, Radiant Barrier, Spray Foam Insulation, Copper Plumbing |
| Foundation Details | Slab |
| Lot Features | Two To Five Units Acre, Back Yard, Corner Lot, Drip Irrigation Bubblers, Front Yard, Gentle Sloping, Horse Property, Sprinklers In Rear, Sprinklers In Front, Lawn, Landscaped, Secluded, Sprinklers Timer, Sprinklers On Side, Sprinkler System, Trees |
| Fencing | Excellent Condition |
Parking
| Attached Garage Yes / No | Yes |
|---|---|
| Parking Features | Concrete, Door Multi, Direct Access, Driveway, Electric Gate, Electric Vehicle Charging Stations, Garage Faces Front, Garage, Garage Door Opener, Gravel, Gated, Heated Garage, On Site, Oversized, Private, Rv Hook Ups, Rv Access Parking |
| Garage Yes / No | Yes |
Utilities
| Utilities | Electricity Connected, Phone Available, Underground Utilities, Water Connected |
|---|---|
| Electric | Electricity On Property, Volts220In Garage, Heavy, Volts220In Laundry, Photovoltaics On Grid, Volts220For Spa, Photovoltaics Seller Owned, Volts220In Workshop |
| Sewer | Septic Tank |
Location
| Community Features | Biking, Foothills, Hiking, Horse Trails, Hunting, Mountainous, Near National Forest, Rural, Suburban, Valley |
|---|
Area Information
| State | CA |
|---|---|
| County | Riverside |
| City | Banning |
| Zip Code | 92220 |
| Area | 263 Banning | Beaumont | Cherry Valley |
| Community Name | Twin Pines |
| Listing VS Median (in Twin Pines) | |
Price: $1,199,000 low | high Med: $549,000 sqft: 2,858 low | high Med: 1,800 $ / sqft: $420 low | high Med: $305 On site: 7 low | high Med: 102 | |
Market Activity 92220
Request a showing
Request a showing
Contact
Learn More About This Property

| State | CA |
|---|---|
| County | Riverside |
| City | Banning |
| Zip Code | 92220 |
| Area | 263 Banning | Beaumont | Cherry Valley |
| Community Name | Twin Pines |
| Listing VS Median (in Twin Pines) | |
Price: $1,199,000 low | high Med: $549,000 sqft: 2,858 low | high Med: 1,800 $ / sqft: $420 low | high Med: $305 On site: 7 low | high Med: 102 | |