New Listing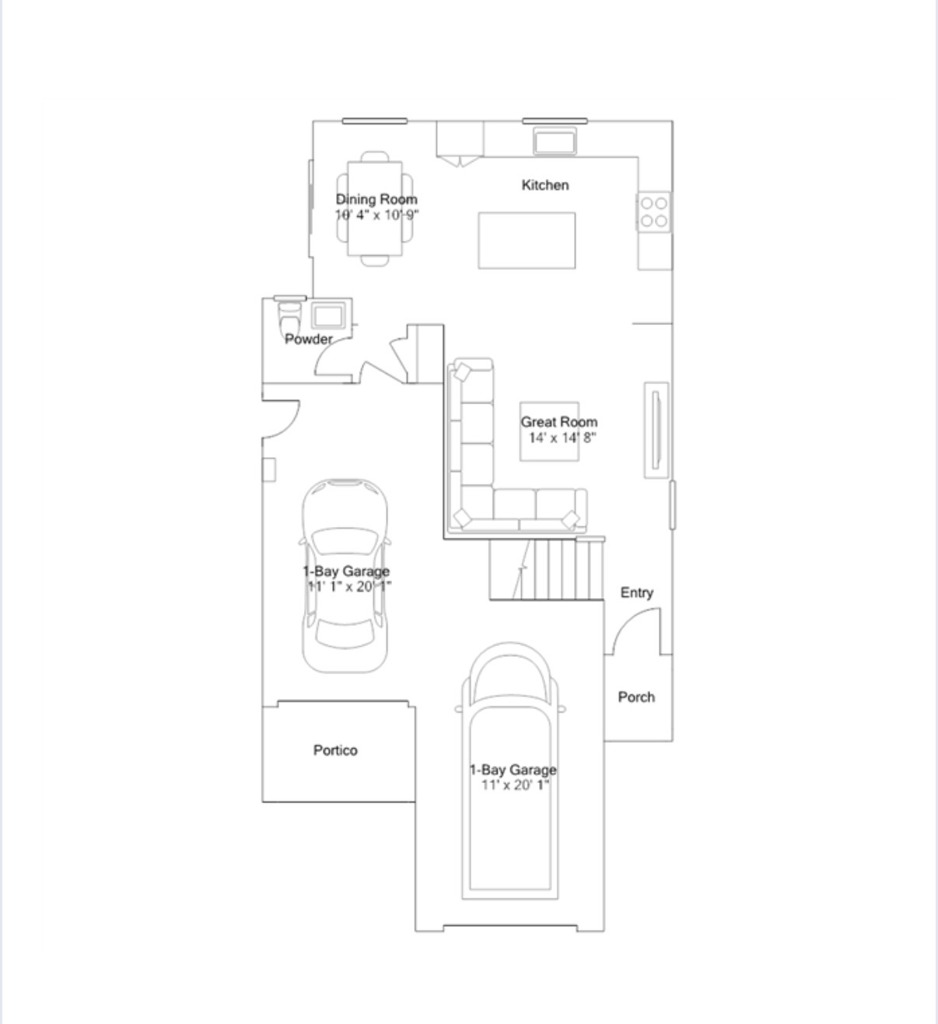

Description
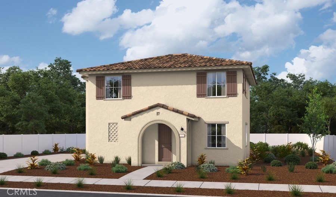
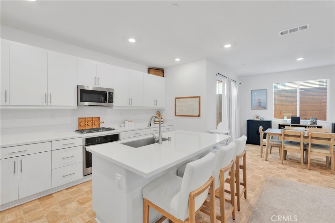
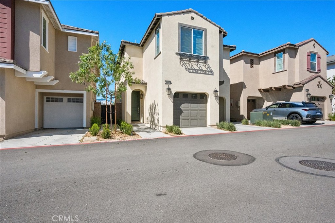
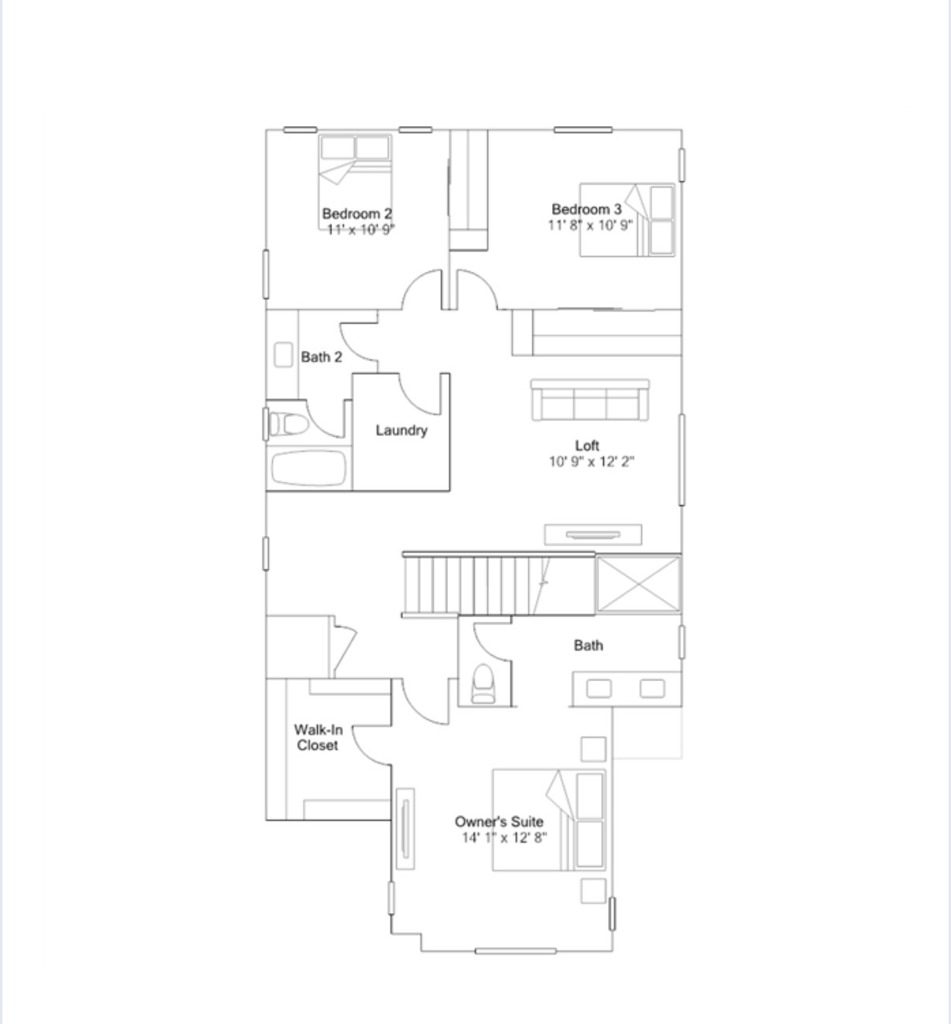
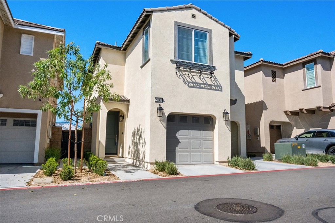
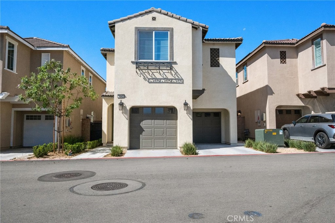
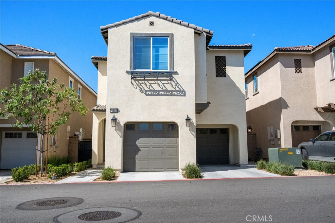
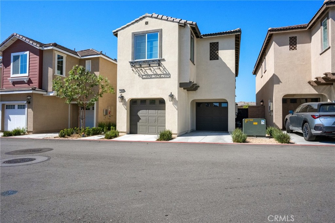
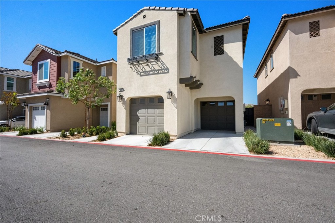
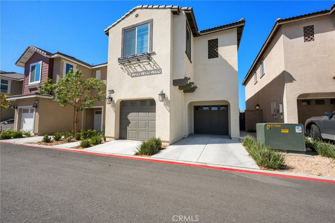
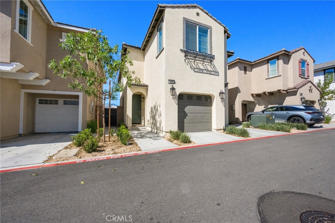
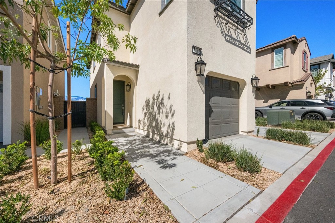
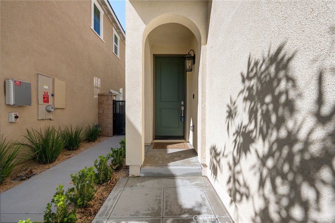
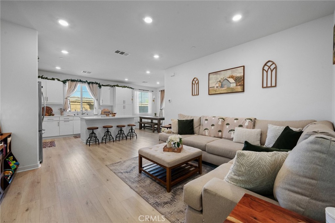
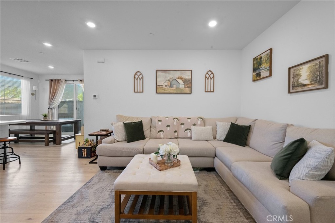
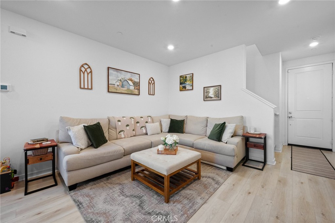
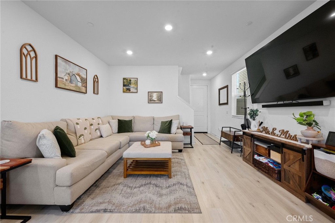
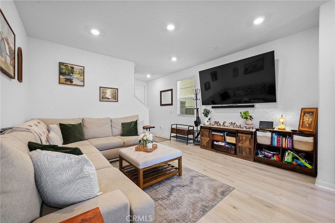
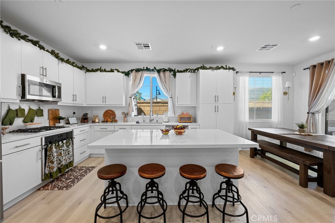
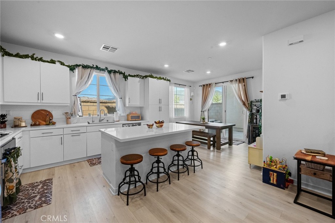
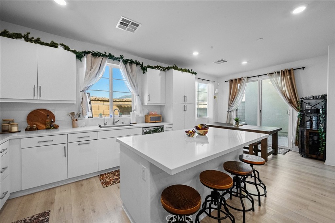
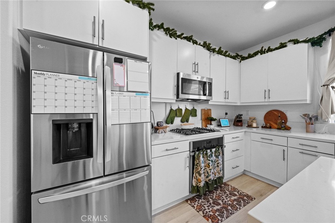
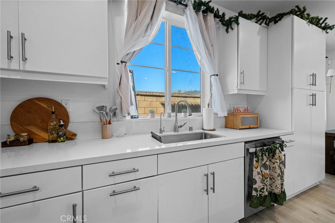
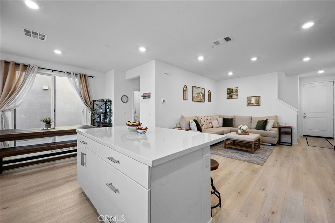
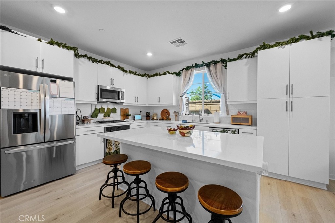
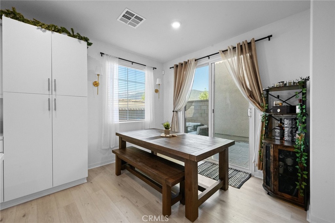
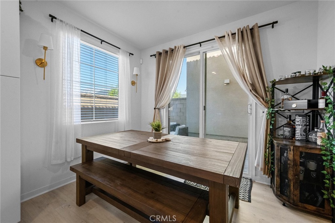
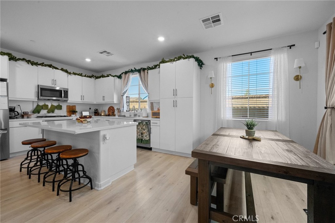
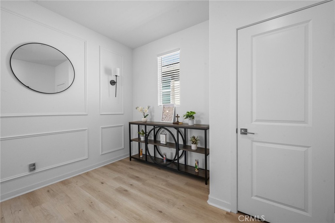
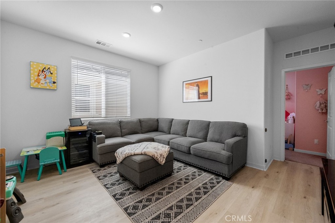
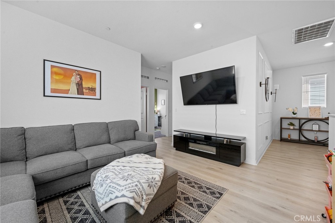
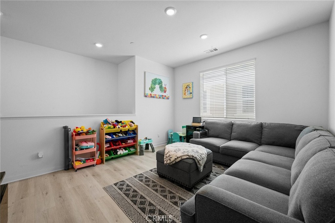
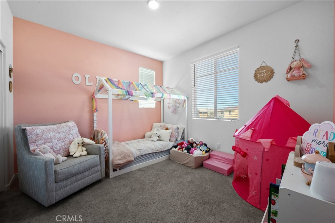
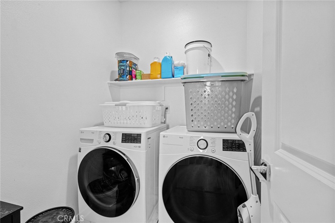
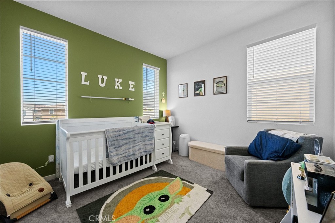
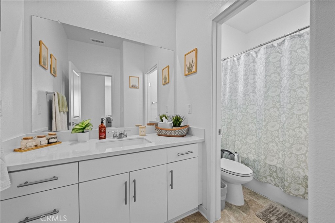
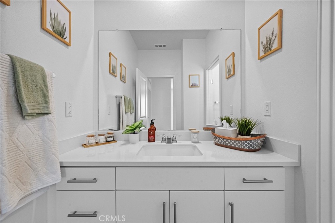
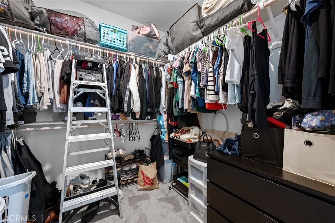
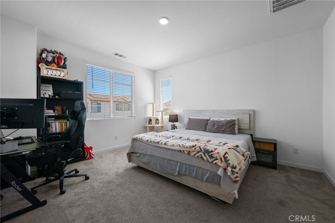
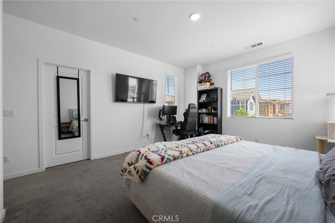
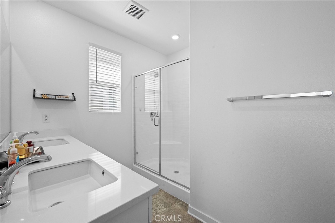
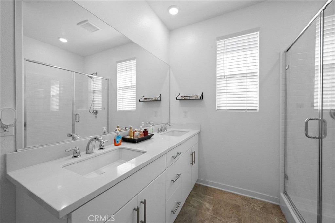
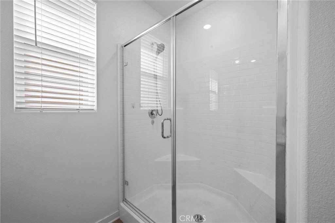
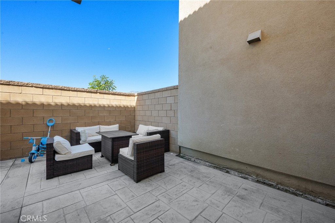
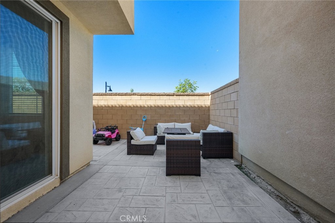
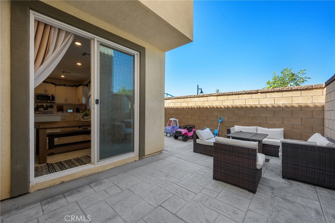
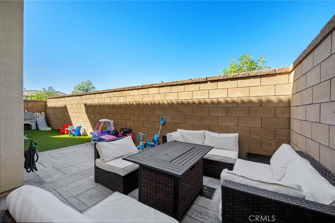
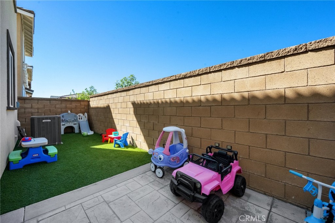
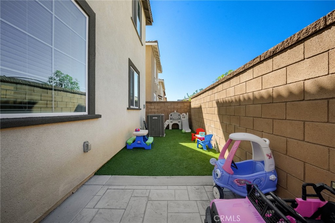
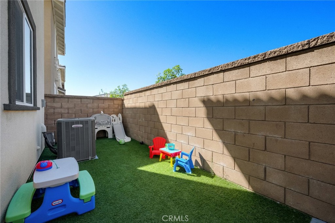
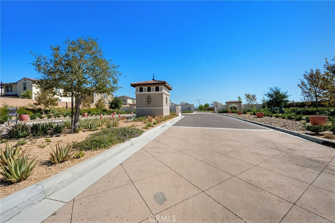
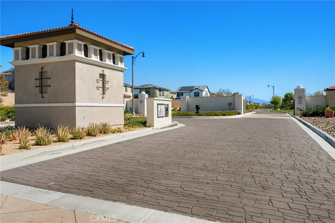
DETACHED HOME! Welcome to 5142 Endive Lane in the Arboretum community-a condominium-classified home with no shared interior walls; only the yard wall connects to the neighboring property. Enjoy open-concept living, mountain views, and a private backyard in this inviting two-story home. The spacious first floor seamlessly connects the great room, dining area, and large kitchen, where a center island provides plenty of room for meal preparation and gathering. Sliding glass doors open to one of the larger yards in the community, offering space for outdoor dining, entertaining, or simply relaxing. Upstairs, all three bedrooms are thoughtfully arranged alongside a versatile loft and convenient laundry area. The spacious primary suite features an en-suite bathroom and walk-in closet, while the loft offers flexibility for a home office, additional lounge, or creative space. With its open layout, generous kitchen, and inviting outdoor setting, this home brings together comfort and functionality. Located in the gated Arboretum community, residents enjoy an array of amenities, including pools, a fitness center, community center, dog parks, playgrounds, and basketball and pickleball courts-offering plenty of options for recreation and relaxation close to home. An added bonus: just one HOA fee-an appealing feature when comparing monthly costs with nearby new-construction homes.
Details
| MLS | CV26208584 |
|---|---|
| Listing Type | For Sale |
| Style | Condominium |
| HOA Dues | $241 |
| Sub-Type | Resale |
| Status | Active |
| Year | 2024 |
| Days On Site | 2 |
| Listing Provided By | KELLER WILLIAMS REALTY COLLEGE PARK | Brenda Geraci |
Features
| Bed(s) | 3 |
|---|---|
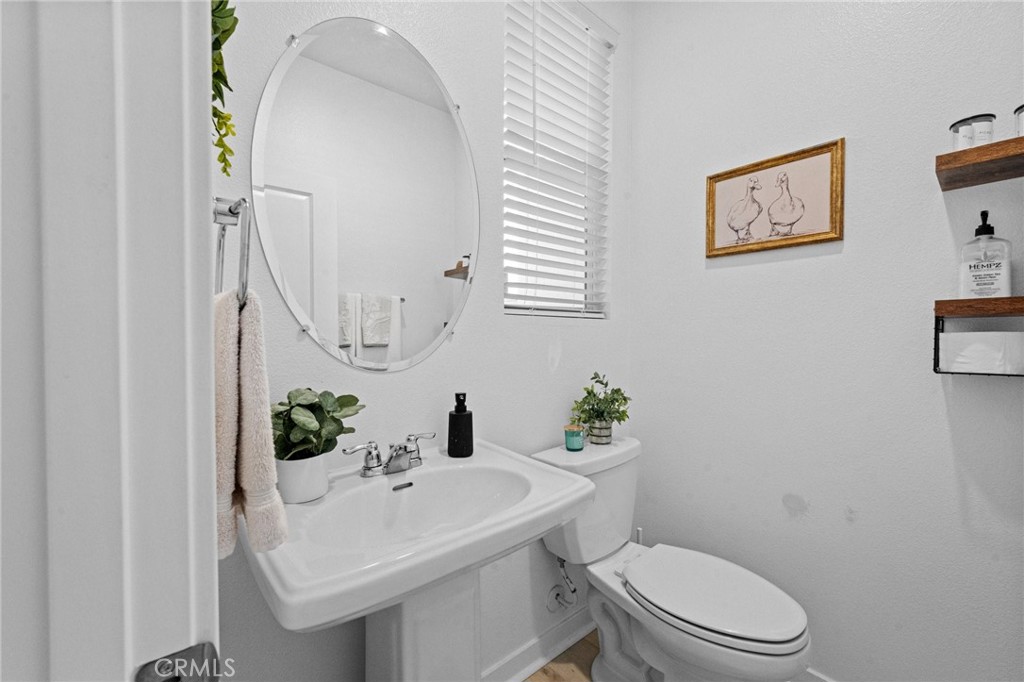
| Bath(s) | 3 Total |
| SQ Feet | 1,767 |
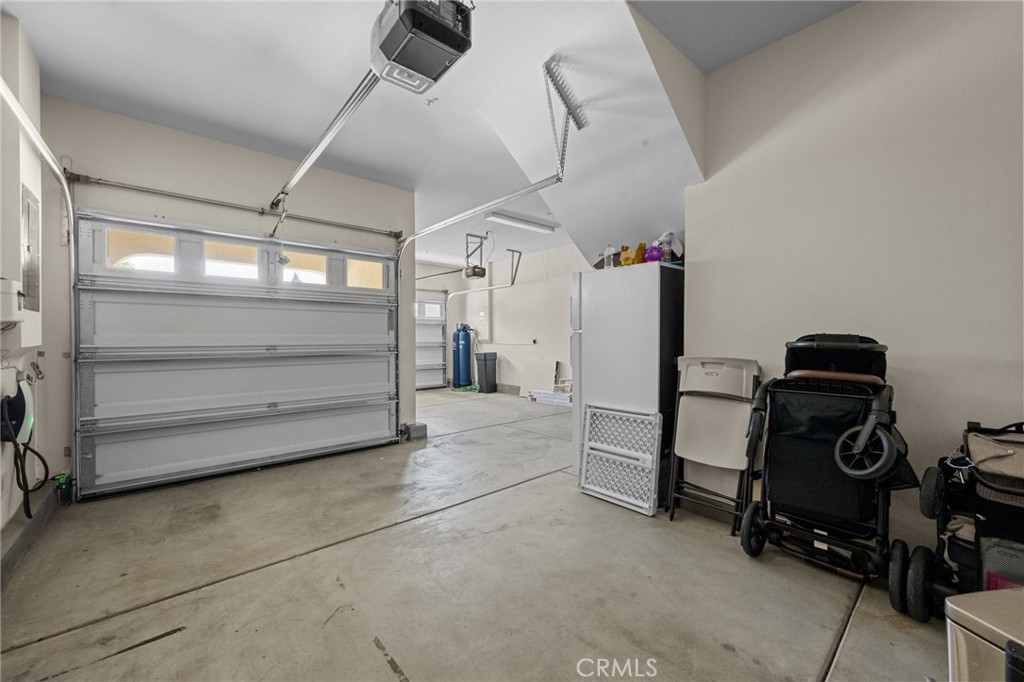
| Garage | 2 |
| Story(s) | 2 |
| Units | 1 |
| Acreage | 0.02 |
| Property View | Yes |
Interior
| Cooling | Central Air |
|---|---|
| Heating | Central |
| Heating Yes / No | Yes |
| Cooling Yes / No | Yes |
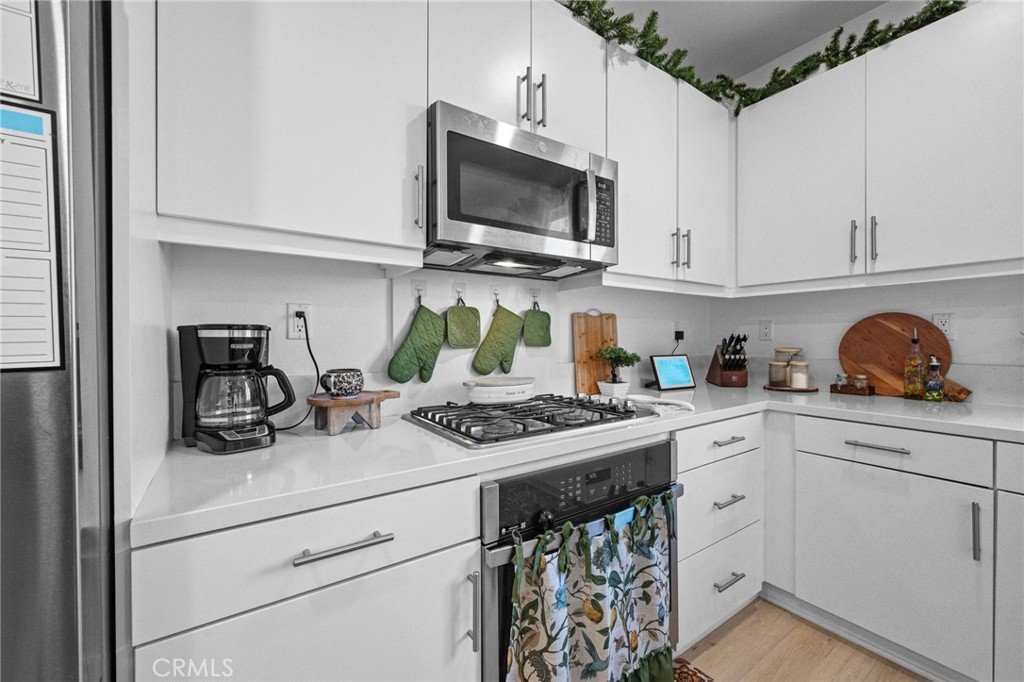
| Interior Features | Brick Walls, Eat In Kitchen, Open Floorplan, Quartz Counters, Recessed Lighting, All Bedrooms Up, Loft, Primary Suite, Walk In Closets |
| Appliances | Disposal, Gas Range |
| Fireplace Yes / No | No |
Exterior
| Lot Features | Yard |
|---|---|
| Fencing | Block |
Parking
| Attached Garage Yes / No | Yes |
|---|---|
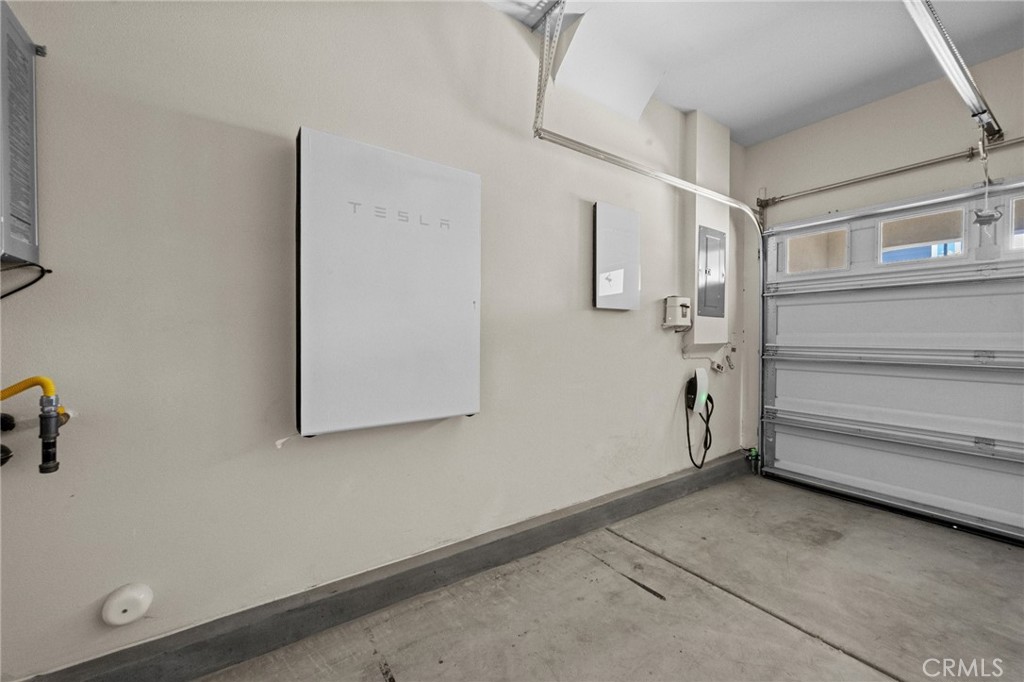
| Parking Features | Door Multi, Garage Faces Front, Garage |
| Garage Yes / No | Yes |
Utilities
| Utilities | Sewer Connected, Water Connected |
|---|---|
| Sewer | Public Sewer |
Location
| Community Features | Dog Park, Suburban, Pool |
|---|
Area Information
| State | CA |
|---|---|
| County | San Bernardino |
| City | Fontana |
| Zip Code | 92336 |
| Area | 264 Fontana |
| Listing VS Median (in 92336) | |
Price: $608,000 low | high Med: $675,000 sqft: 1,767 low | high Med: 1,466 $ / sqft: $344 low | high Med: $460 On site: 2 low | high Med: 69 | |
Market Activity 92336
Request a showing
Request a showing
Contact
Learn More About This Property
| State | CA |
|---|---|
| County | San Bernardino |
| City | Fontana |
| Zip Code | 92336 |
| Area | 264 Fontana |
| Listing VS Median (in 92336) | |
Price: $608,000 low | high Med: $675,000 sqft: 1,767 low | high Med: 1,466 $ / sqft: $344 low | high Med: $460 On site: 2 low | high Med: 69 | |