New Listing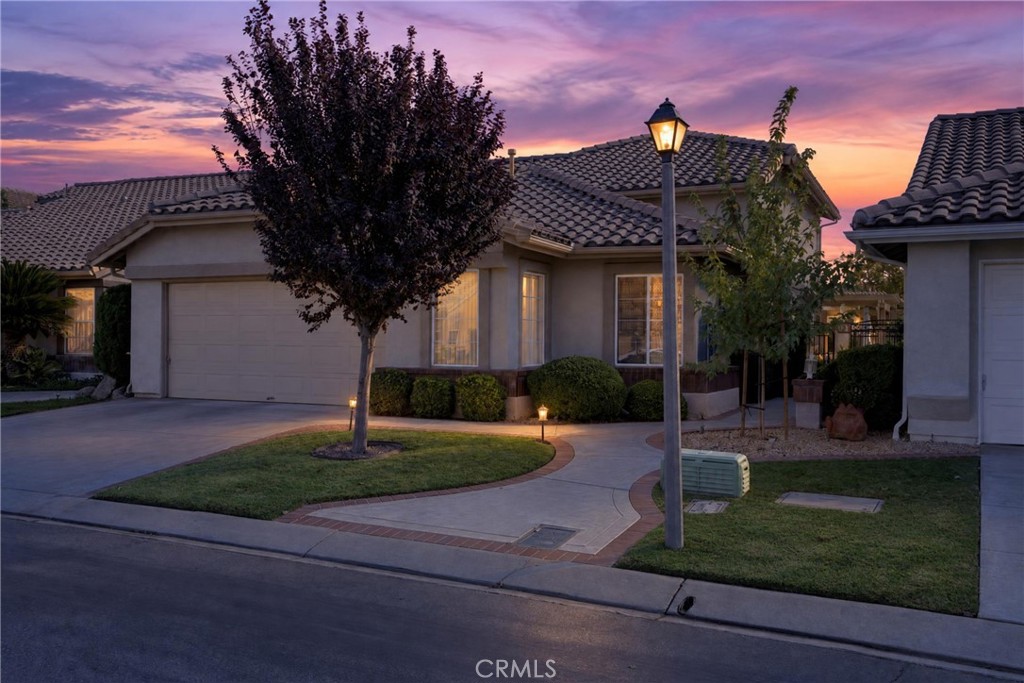
6048 Spanish Trail Cv,Banning, CA 92220
Banning, CA 92220

Description
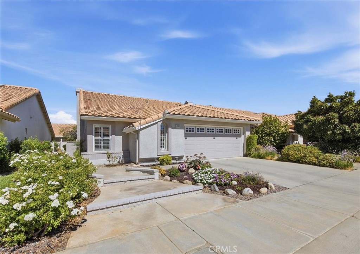
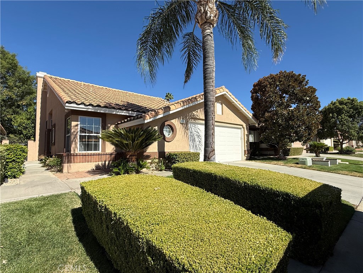
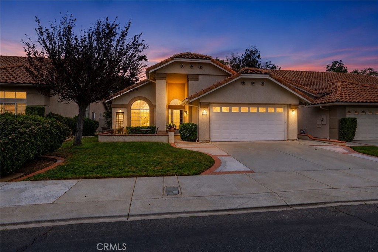
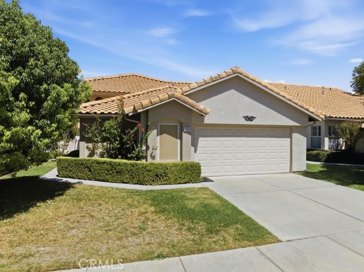
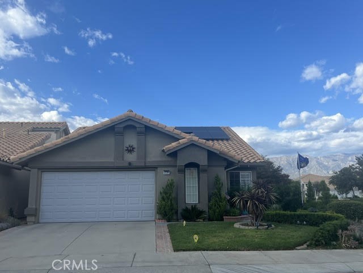
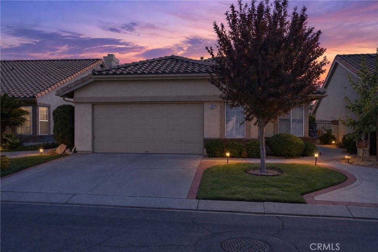
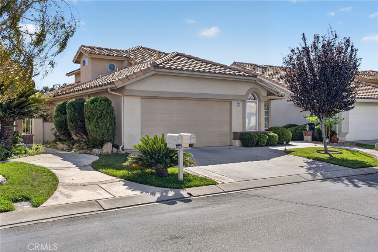
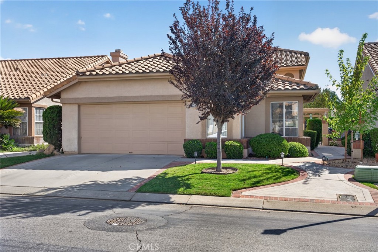
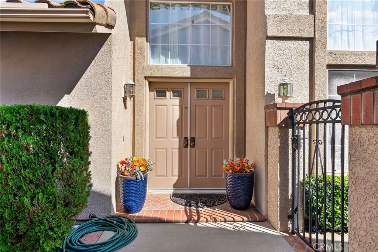
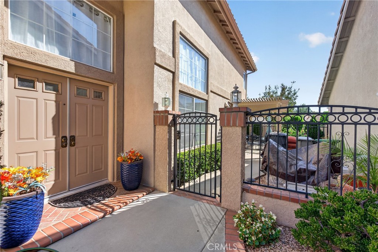
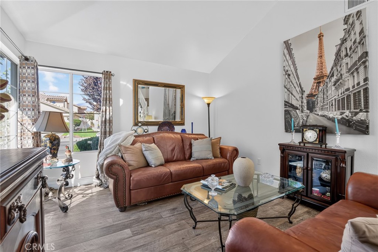
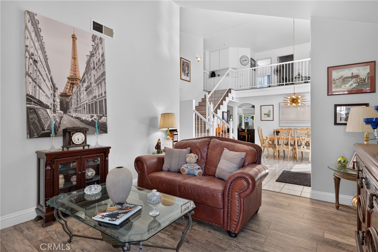
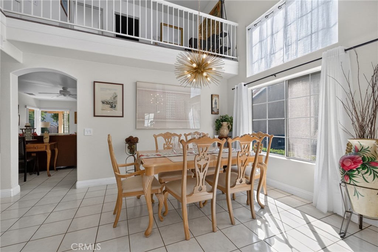
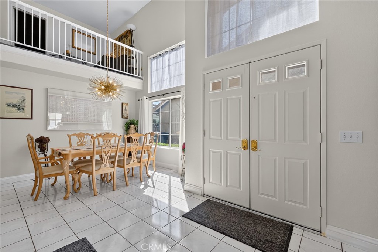
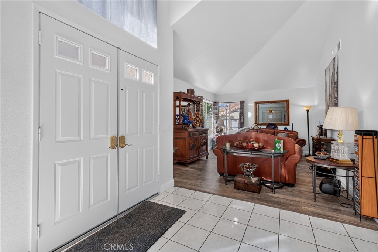
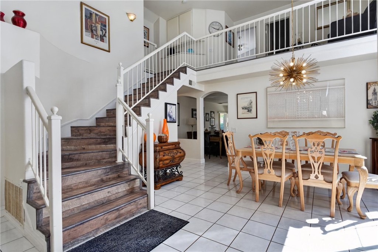
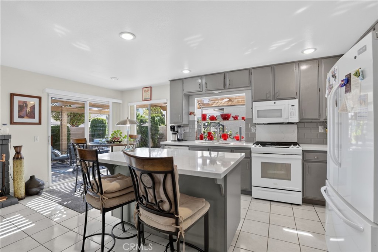
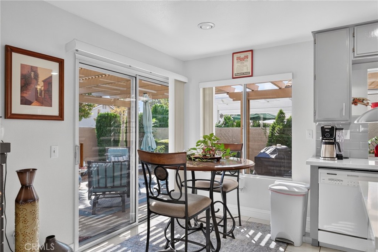
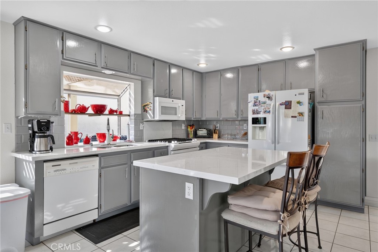
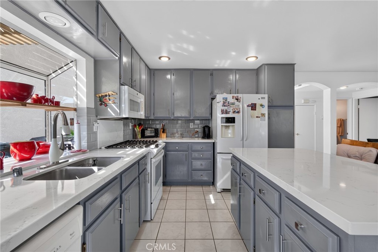
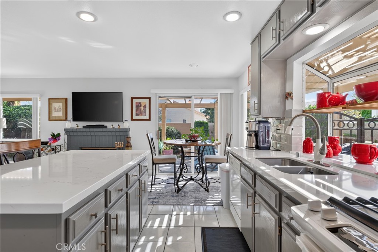
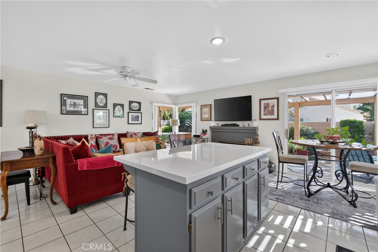
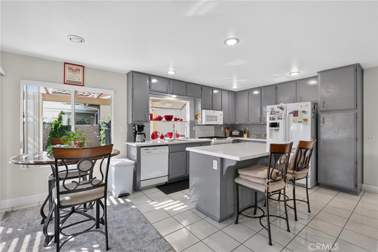
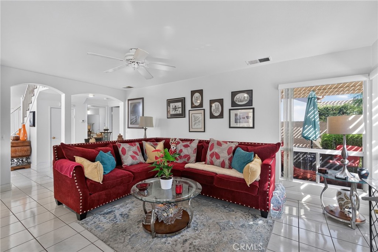
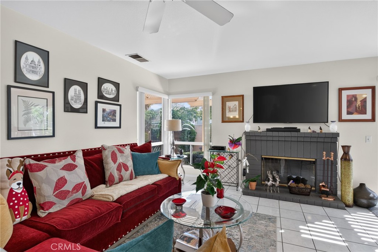
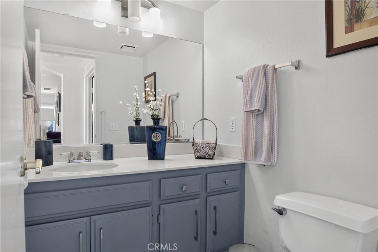
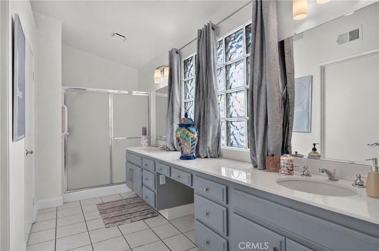
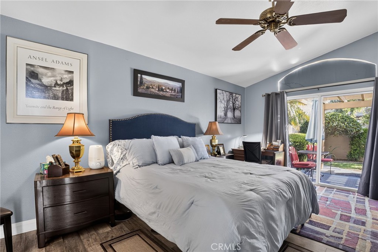
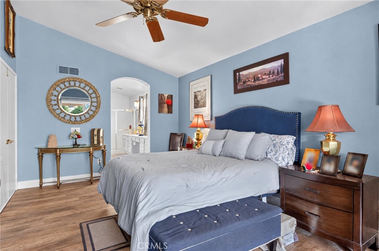
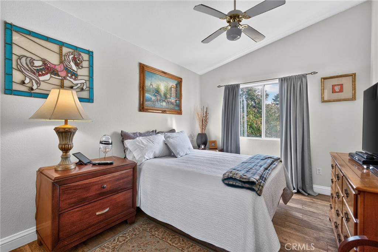
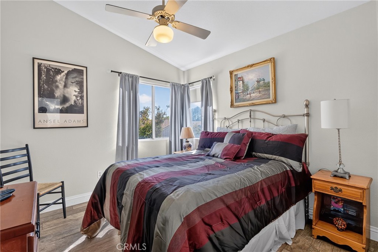
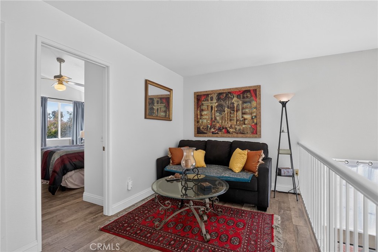
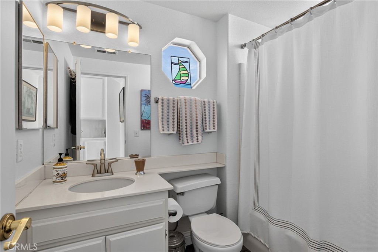
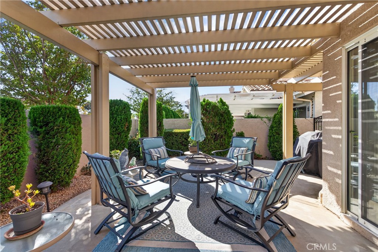
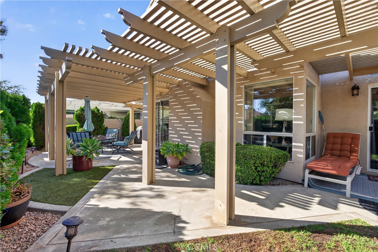
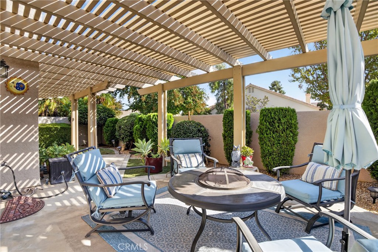
Welcome to 6048 Spanish Trail Cv, a 3 bedroom, 2.5 bath home located in the desirable, gated 55+ community of Sun Lakes Country Club. Beautifully landscaped front and back yards create an inviting first impression, while the backyard offers a relaxing outdoor retreat beneath an Alumawood patio cover. The wrought-iron gated side area provides the perfect space for a pet. As you step inside, you immediately notice the dramatic staircase that sets the tone for the spacious interior. The formal living and dining rooms provide an elegant setting for entertaining, while the generously sized kitchen features a large center island and breakfast area, all open to the comfortable family room with a cozy fireplace and abundance of windows that fill the room with natural light. The primary bedroom is conveniently located on the mail floor and features a sliding door with direct access to the backyard. The adjoining dressing area offers dual sinks and a walk-in closet. Upstairs, you will find 2 additional bedrooms, a full bathroom, and a versatile loft area ideal for a home office, reading nook, or quiet retreat. Additional highlights include an attached two-car garage with ample storage and attractive tile and viny plank flooring. Enjoy the comfort of a thoughtfully designed floor plan and the exceptional lifestyle of Sun Lakes Country Club, golf, swimming, tennis , dining, clubhouses, and a variety of social activities. This home combines space, functionality, and an inviting setting for comfortable living and entertaining!
Details
| MLS | IG26219840 |
|---|---|
| Listing Type | For Sale |
| Style | House |
| HOA Dues | $410 |
| Sub-Type | Resale |
| Status | Active |
| Year | 1993 |
| Days On Site | 1 |
| Listing Provided By | Century 21 Sun Lakes Realty | Martha Peck |
Features
| Bed(s) | 3 |
|---|---|
| Bath(s) | 3 Total |
| SQ Feet | 1,849 |
| Garage | 2 |
| Story(s) | 2 |
| Units | 1 |
| Acreage | 0.11 |
| Golf Course | Yes |
| Property View | Yes |
Interior
| Cooling | Central Air |
|---|---|
| Heating | Forced Air, Natural Gas |
| Heating Yes / No | Yes |
| Cooling Yes / No | Yes |
| Interior Features | Ceiling Fans, Separate Formal Dining Room, High Ceilings, Laminate Counters, Pull Down Attic Stairs, Two Story Ceilings, Main Level Primary, Primary Suite, Walk In Closets |
| Window Features | Drapes |
| Appliances | Dishwasher, Disposal, Gas Oven, Gas Range, Gas Water Heater, Refrigerator, Water Heater |
| Fireplace Yes / No | Yes |
Exterior
| Roof | Tile |
|---|---|
| Security Features | Gated With Guard, Gated Community, Gated With Attendant, Smoke Detectors |
| Lot Features | Back Yard, Cul De Sac, Front Yard, Sprinklers In Rear, Sprinklers In Front, Sprinkler System, Zero Lot Line |
| Fencing | Vinyl |
Parking
| Attached Garage Yes / No | Yes |
|---|---|
| Parking Features | Concrete, Direct Access, Door Single, Garage Faces Front, Garage |
| Garage Yes / No | Yes |
Utilities
| Utilities | Cable Connected, Electricity Connected, Natural Gas Connected, Phone Available, Sewer Connected, Water Connected |
|---|---|
| Sewer | Public Sewer |
Location
| Community Features | Dog Park, Golf, Storm Drains, Street Lights, Sidewalks, Gated |
|---|
Area Information
| State | CA |
|---|---|
| County | Riverside |
| City | Banning |
| Zip Code | 92220 |
| Area | 263 Banning | Beaumont | Cherry Valley |
| Community Name | Sun Lakes Country Club |
| Listing VS Median (in Sun Lakes Country Club) | |
Price: $399,000 low | high Med: $372,475 sqft: 1,849 low | high Med: 1,410 $ / sqft: $216 low | high Med: $265 On site: 1 low | high Med: 82 | |
Market Activity 92220
Request a showing
Request a showing
Contact
Learn More About This Property
| State | CA |
|---|---|
| County | Riverside |
| City | Banning |
| Zip Code | 92220 |
| Area | 263 Banning | Beaumont | Cherry Valley |
| Community Name | Sun Lakes Country Club |
| Listing VS Median (in Sun Lakes Country Club) | |
Price: $399,000 low | high Med: $372,475 sqft: 1,849 low | high Med: 1,410 $ / sqft: $216 low | high Med: $265 On site: 1 low | high Med: 82 | |